Share this with your friends


(917) 719-1715
WealthWise Realty
139 Private Road, E. Patchogue, NY 11772
- $2,095,000
- 5
- BD
- 5
- BA
- 10,000
- SqFt




- List Price
- $2,095,000
- Status
- PENDING
- MLS#
- 1015962
- Year Built
- 2002
- Style
- Traditional
- Bedrooms
- 5
- Bathrooms
- 5
- Acres
- 2.64
- Living Area
- 10,000
Property Description
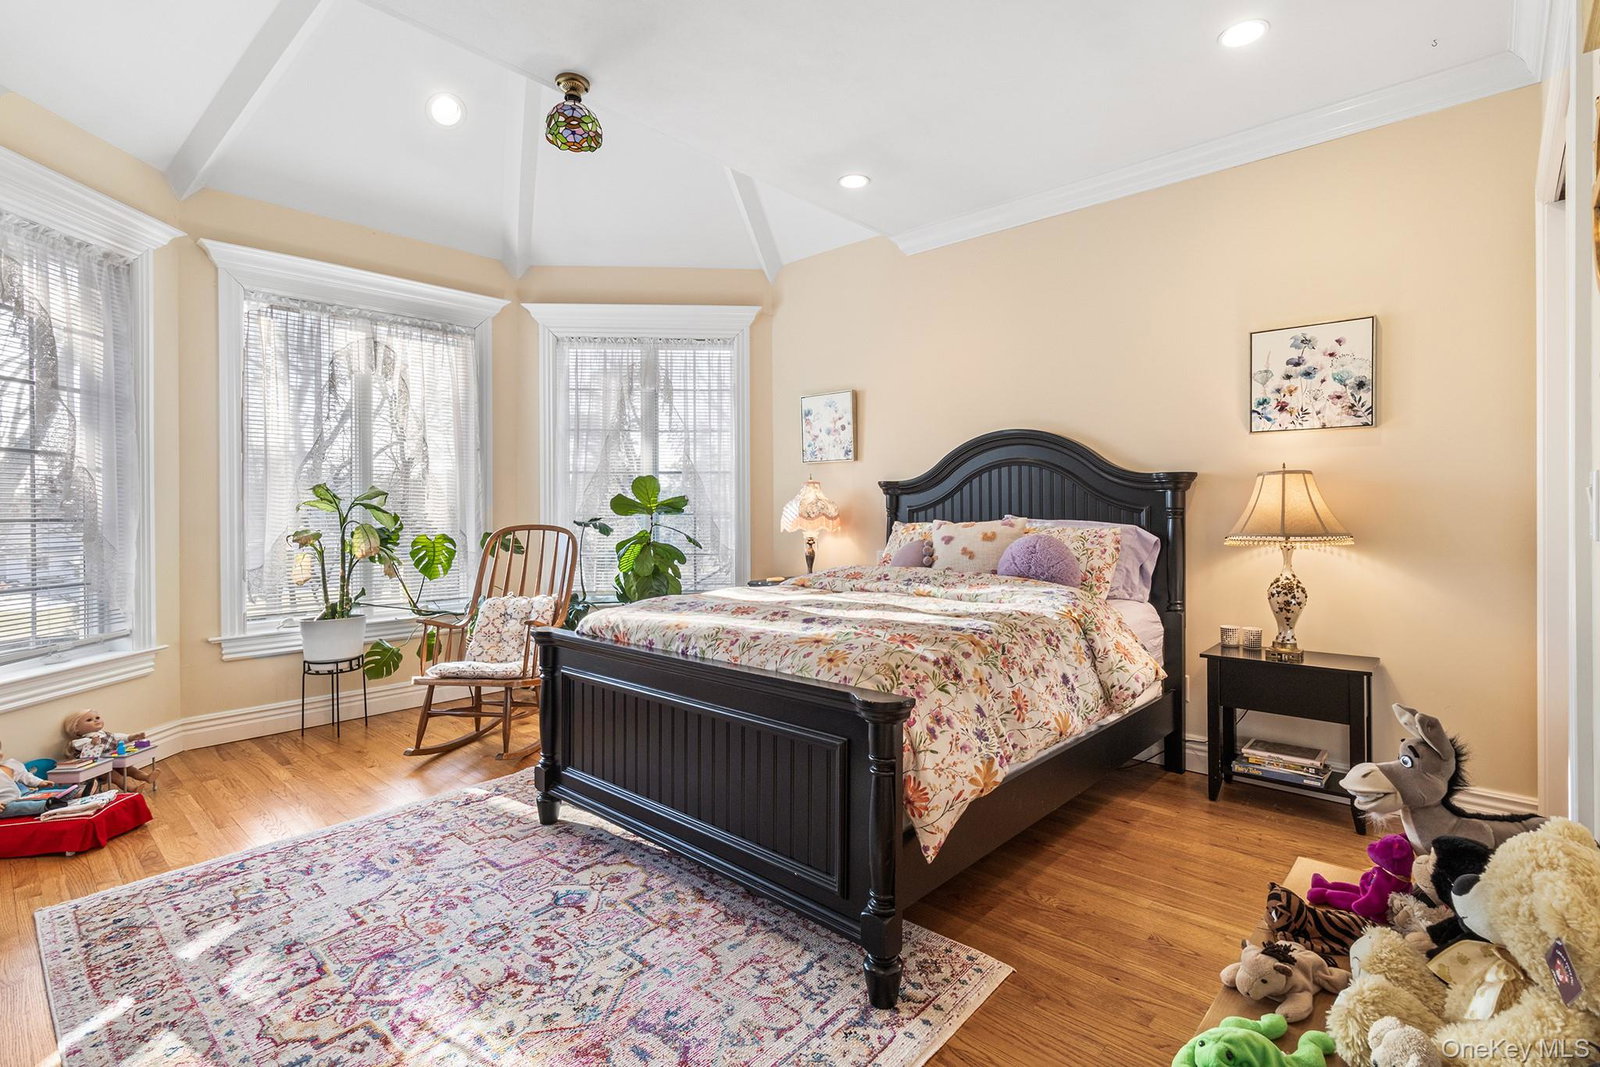
Imagine living in this magnificent, Gatsby-style, 2.6-acre estate where grand opulence inspired by the golden era, modern luxury, and endless entertaining opportunities await. Experience timeless elegance and refined comfort in this beautifully appointed, 10,000-square-foot luxury residence surrounded by panoramic woods and located in the highly desirable South Country Estates. Tucked away on a charming private road, this gated property offers the ultimate coastal lifestyle just .9 miles away from a marina complete with a tiki bar, and is conveniently located between the vibrant villages of Patchogue and Bellport. Set on meticulously landscaped grounds, the property offers exceptional outdoor living, including a covered kitchen with a pavilion, an outdoor fireplace, and a 5-stall horse stable with a heated tack room—creating a unique opportunity for recreation, entertaining, or simply enjoying the peaceful surroundings. Inside, radiant heated floors add warmth and comfort throughout. These are complemented by two interior fireplaces—a wood-burning one in the great room and a double-sided gas one in the formal living room and the library—along with natural gas heating and cooking and the added convenience of a whole-house generator. The chef’s kitchen is designed to impress, featuring granite countertops, professional-grade stainless steel appliances, a spacious center island, and high top bar seating. The first-floor primary ensuite serves as a tranquil retreat, complete with two walk-in closets and a spa like bath with steam shower and separate toilet room. The upper level offers additional well-appointed bedrooms, including one with a full ensuite bath. Additional features include a walk-up unfinished attic, a walkout basement, a three-car garage and a whole house gas generator. Priced below estimates delivered by multiple appraisal models, this one of a kind custom built property delivers vastly superior asset value and instant equity compared to any nearby or Bellport listing. Enjoy the best of South Shore living with nearby access to beaches, marinas, dining, and shopping, all while coming home to a peaceful, sophisticated retreat in this ultimate private compound.
/u.realgeeks.media/wealthwiserealty/Logo-1_1-min.png)
Additional Information
- Taxes
- $22,110
- Lot Size
- 114,998
- Interior Features
- First Floor Bedroom, First Floor Full Bath, Beamed Ceilings, Cathedral Ceiling(s), Central Vacuum, Chandelier, Chefs Kitchen, Crown Molding, Eat-in Kitchen, Formal Dining, Granite Counters, High Ceilings, High Speed Internet, His and Hers Closets, Kitchen Island, Open Floorplan, Open Kitchen, Pantry, Primary Bathroom, Quartz/Quartzite Counters, Recessed Lighting, Sauna, Soaking Tub, Sound System, Speakers, Storage, Walk Through Kitchen, Walk-In Closet(s), Washer/Dryer Hookup
- Flooring
- Hardwood, Other
- Heating
- Hot Air, Radiant Floor
- Cooling System Type
- Central Air
- Sewer
- Cesspool
- Water Source
- Public
- Appliances
- Dishwasher, Dryer, Exhaust Fan, Gas Oven, Gas Range, Microwave, Refrigerator, Stainless Steel Appliance(s), Washer, Gas Water Heater, Wine Refrigerator
- Fireplaces
- 2
- Basement
- Finished, Full, Walk-Out Access
- Exterior Features
- Gas Grill, Mailbox, Rain Gutters
- Garage Spaces
- 3
- Elementary School
- Frank P Long Intermediate Sch
- Middle School
- Bellport Middle School
- High School
- Bellport Senior High School
Mortgage Calculator
Listing courtesy of Listing Agent: William Ortiz (william.ortiz@redfin.com) from Listing Office: Redfin Real Estate.
Listings courtesy of OneKey® MLS as distributed by MLS GRID. Based on information submitted to the MLS GRID as of . All data is obtained from various sources and may not have been verified by broker or MLS GRID. Supplied Open House Information is subject to change without notice. All information should be independently reviewed and verified for accuracy. Properties may or may not be listed by the office/agent presenting the information.