Share this with your friends


(917) 719-1715
WealthWise Realty
58 S Ketcham Avenue, Amityville, NY 11701
- $689,000
- 3
- BD
- 2
- BA
- 1,963
- SqFt




- List Price
- $689,000
- Status
- PENDING
- MLS#
- 1042643
- Year Built
- 1951
- Style
- Ranch
- Bedrooms
- 3
- Bathrooms
- 2
- Acres
- 0.36
- Living Area
- 1,963
Property Description
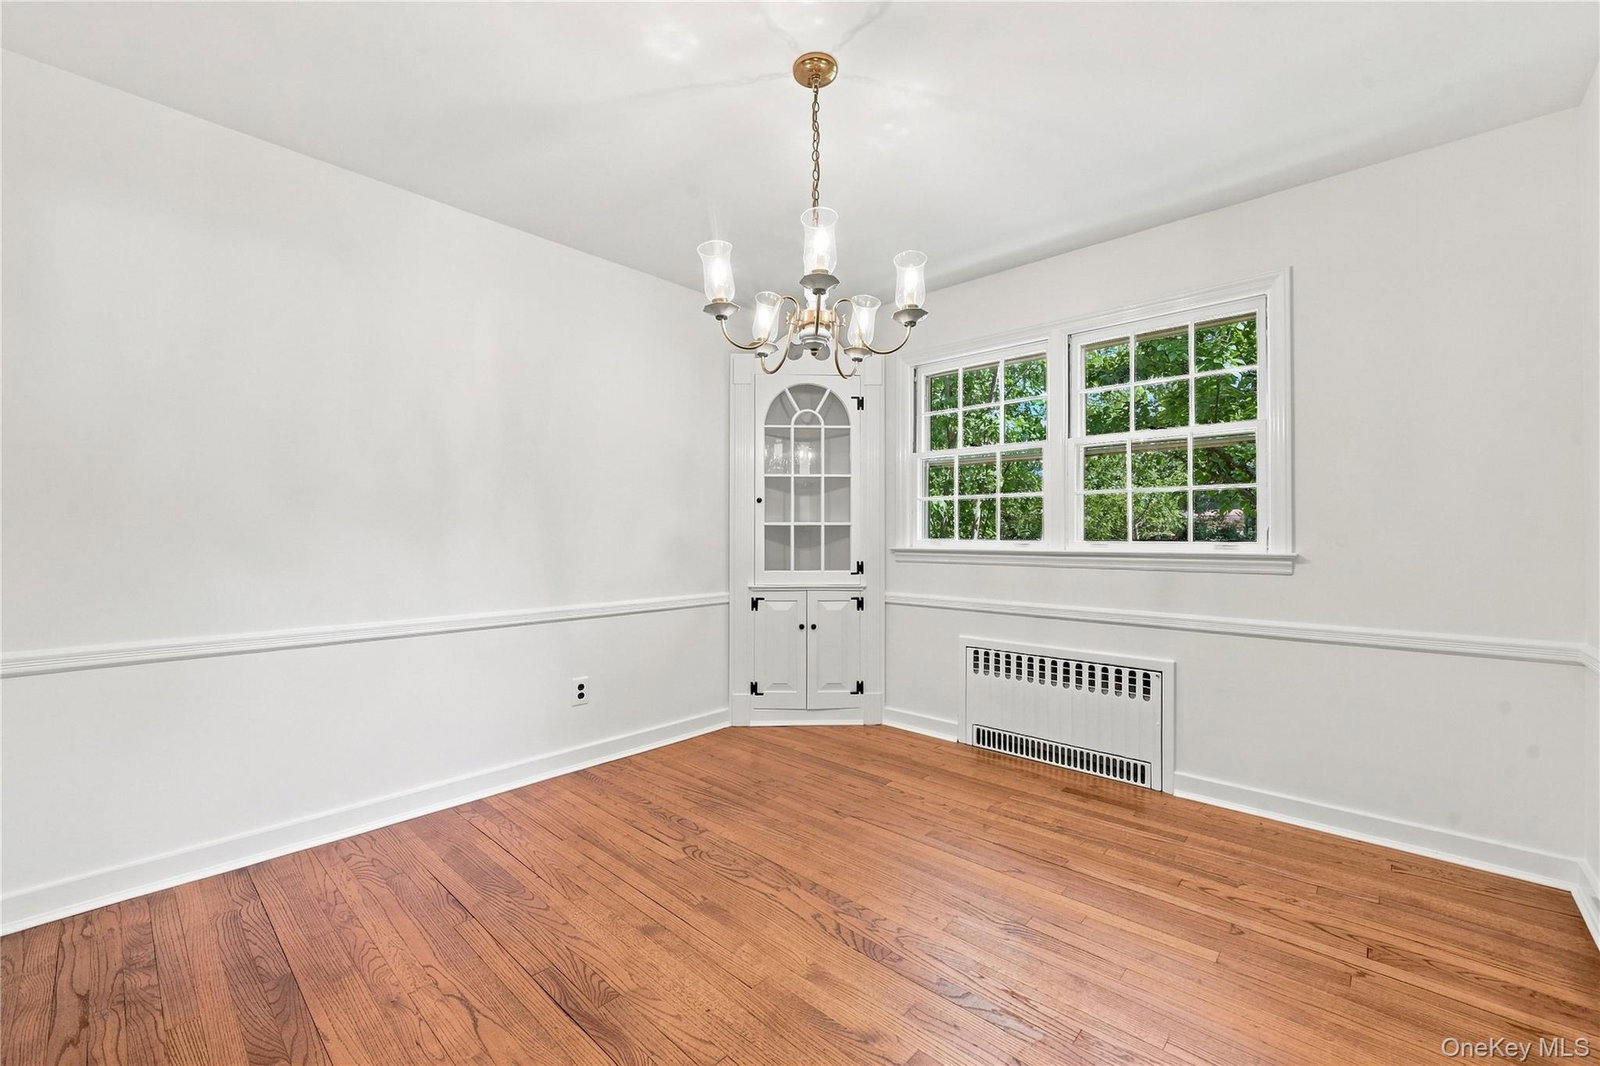
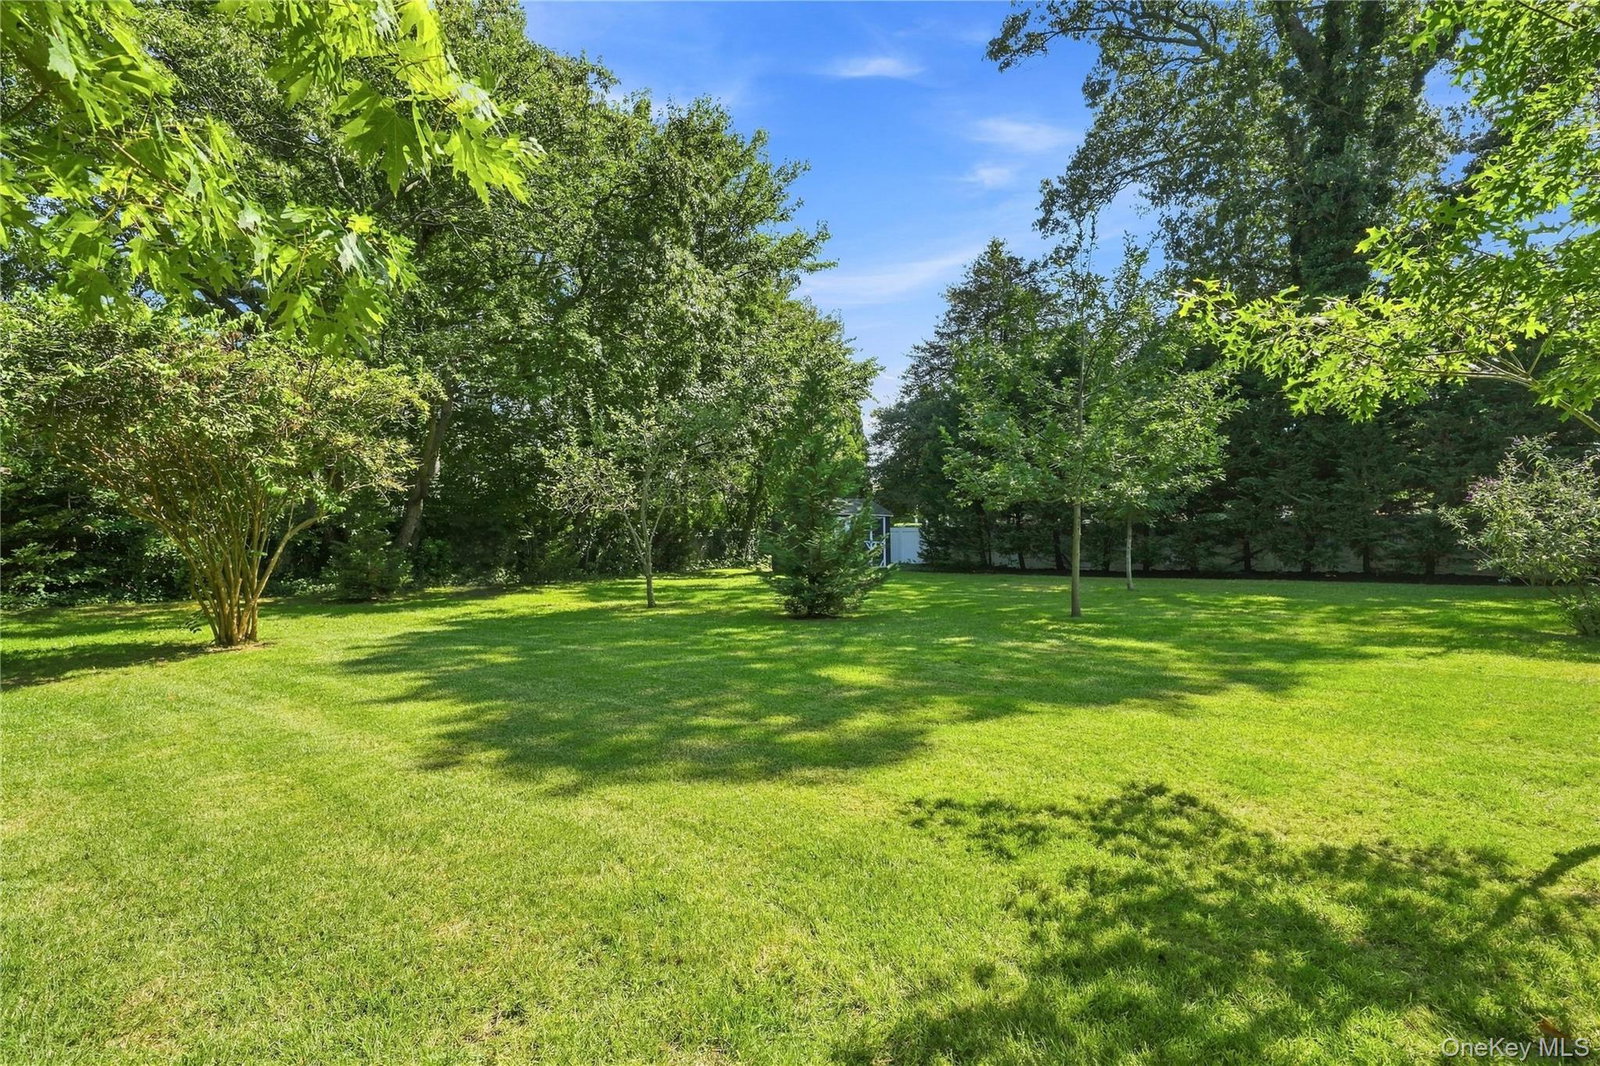
Tucked away on an oversized, park-like property in the Village of Amityville, 58 S Ketcham offers a rare combination of space, charm, and tranquility. Cozy up to the double fireplaces, or enjoy your morning coffee on the covered porch that overlooks the sprawling backyard. Host holidays in the formal dining room just off the beautiful sun filled living room. Downstairs, a huge full basement provides storage and endless possibilities for recreation or future living space. 3rd Bedroom/Formal Dining room option. Move right in and make it yours! X zone - No flood insurance required.
/u.realgeeks.media/wealthwiserealty/Logo-1_1-min.png)
Additional Information
- Taxes
- $13,873
- Lot Size
- 15,500
- Interior Features
- First Floor Bedroom, First Floor Full Bath, Built-in Features, Formal Dining, Granite Counters
- Flooring
- Hardwood
- Heating
- Natural Gas
- Cooling System Type
- Central Air
- Sewer
- Public Sewer
- Water Source
- Public
- Appliances
- Dryer, Oven, Refrigerator, Washer, Gas Water Heater
- Fireplaces
- 2
- Basement
- Full
- Garage Spaces
- 1
- Elementary School
- Northwest Elementary School
- Middle School
- Edmund W Miles Middle School
- High School
- Amityville Memorial High School
Mortgage Calculator
Listing courtesy of Listing Agent: Nina K. Foden (nfoden@signaturepremier.com) from Listing Office: Signature Premier Properties.
Listings courtesy of OneKey® MLS as distributed by MLS GRID. Based on information submitted to the MLS GRID as of . All data is obtained from various sources and may not have been verified by broker or MLS GRID. Supplied Open House Information is subject to change without notice. All information should be independently reviewed and verified for accuracy. Properties may or may not be listed by the office/agent presenting the information.