Share this with your friends


(917) 719-1715
WealthWise Realty
141 Middle Pond Road, Southampton, NY 11968
- $3,625,000
- 5
- BD
- 6
- BA
- 5,800
- SqFt
- Sold Price
- $3,625,000
- List Price
- $3,895,000
- Status
- CLOSED
- MLS#
- 904993
- Closing Date
- Mar 31, 2026
- Year Built
- 2018
- Levels
- Three Or More
- Style
- Contemporary
- Bedrooms
- 5
- Bathrooms
- 6
- Acres
- 1.39
- Living Area
- 5,800
- Subdivision
- Sandringham Beach
Property Description
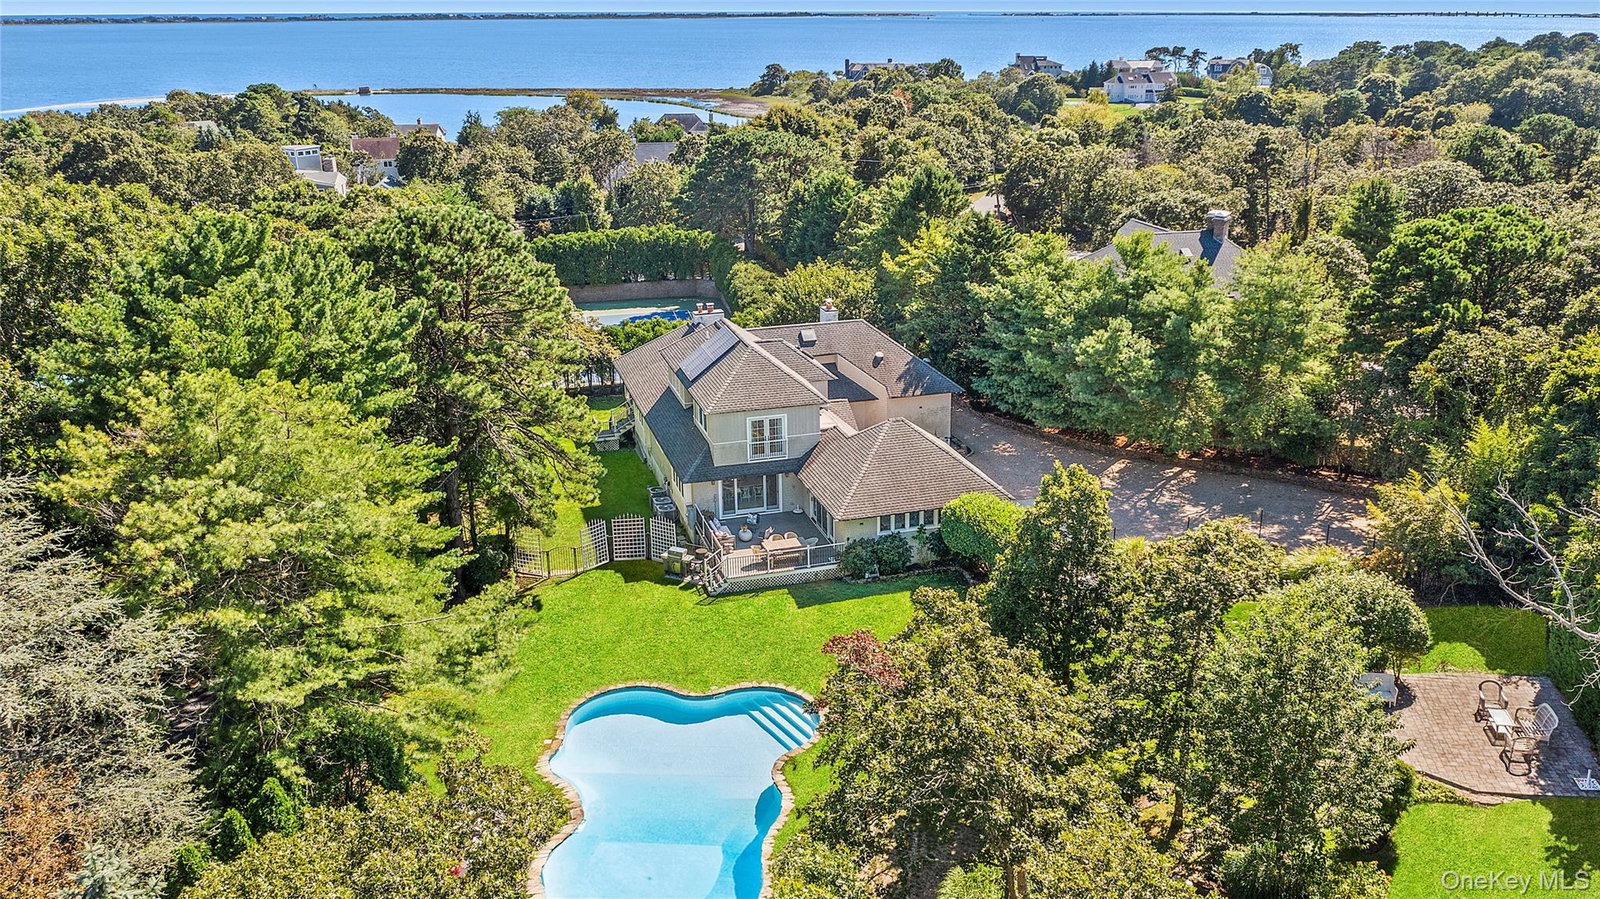
Situated South of the highway, in the prestigious Sandringham Beach community, this recently built and beautifully finished contemporary home has it all! The property includes deeded access to a private neighborhood beach on Shinnecock Bay and water access on Old Fort Pond where you can moor a boat or launch canoes, kayaks, and paddle boards. Set on a lush 1.40 acres of mature landscaping with multiple terraces for entertaining, this property includes a heated free-form pool, koi pond, and a full-size sunken deco-turf tennis court. The 5800 square foot house includes 6 bedrooms, 5.5 baths, study, chef's kitchen with Viking appliances, great room with wood-burning fireplace, formal dining room, three season room, and a finished lower level with a wet- bar and infra-red sauna. The master suite with its own fireplace is situated on the first floor and there are five additional spacious bedrooms and a bonus room/den for overflow guests. The house has energy-efficient appliances, a smart home system with Lutron automatic shades, and 10 kWh of solar installation: so low electric rates. The South of the Highway location provides an easy commute from Manhattan and is only two miles from Southampton Village and minutes away from the Ocean and famous Coopers Beach. Proven rental history of $225,000 for the summer season., Additional information: Appearance:Excellent,ExterioFeatures:Tennis,Interior Features:Lr/Dr,Marble Bath,Separate Hot water Heater:

Additional Information
- Taxes
- $20,944
- Hoa Fee
- $200
- Lot Size
- 60,665
- Interior Features
- First Floor Bedroom, First Floor Full Bath, Cathedral Ceiling(s), Ceiling Fan(s), Eat-in Kitchen, Entrance Foyer, Formal Dining, High Ceilings, Primary Bathroom, Master Downstairs, Quartz/Quartzite Counters, Recessed Lighting, Sauna, Storage, Washer/Dryer Hookup, Wet Bar
- Flooring
- Hardwood
- Heating
- Hot Air, Natural Gas
- Cooling System Type
- Central Air
- Sewer
- Cesspool
- Water Source
- Public
- Appliances
- Dishwasher, Dryer, Gas Range, Microwave, Refrigerator, Stainless Steel Appliance(s), Tankless Water Heater, Washer
- Fireplaces
- 2
- Basement
- Finished, Full
- Exterior Features
- Balcony, Basketball Hoop, Juliet Balcony, Mailbox, Tennis Court(s)
- Elementary School
- Tuckahoe School
- Middle School
- Tuckahoe
- High School
- Southampton High School
How much is your home worth?
...get instant property value now!
Mortgage Calculator
Listing courtesy of Listing Agent: Denise E. Rosko (drosko@hamptonsrealtyassoc.com) from Listing Office: Hamptons Realty Associates LLC.
Listing courtesy of Denise E. Rosko from Hamptons Realty Associates LLC
Listings courtesy of OneKey® MLS as distributed by MLS GRID. Based on information submitted to the MLS GRID as of . All data is obtained from various sources and may not have been verified by broker or MLS GRID. Supplied Open House Information is subject to change without notice. All information should be independently reviewed and verified for accuracy. Properties may or may not be listed by the office/agent presenting the information.