Share this with your friends


(917) 719-1715
WealthWise Realty
33 Old Stagecoach Rd, Redding, CT 06896
- $999,999
- 4
- BD
- 4
- BA
- 3,341
- SqFt







- List Price
- $999,999
- Status
- ACTIVE
- MLS#
- 24186160
- Price Change
- ▼ $75,001 1791930127
- Year Built
- 1950
- Style
- Cape Cod, Farmhouse
- Bedrooms
- 4
- Bathrooms
- 4
- Acres
- 2
- Living Area
- 3,341
Property Description
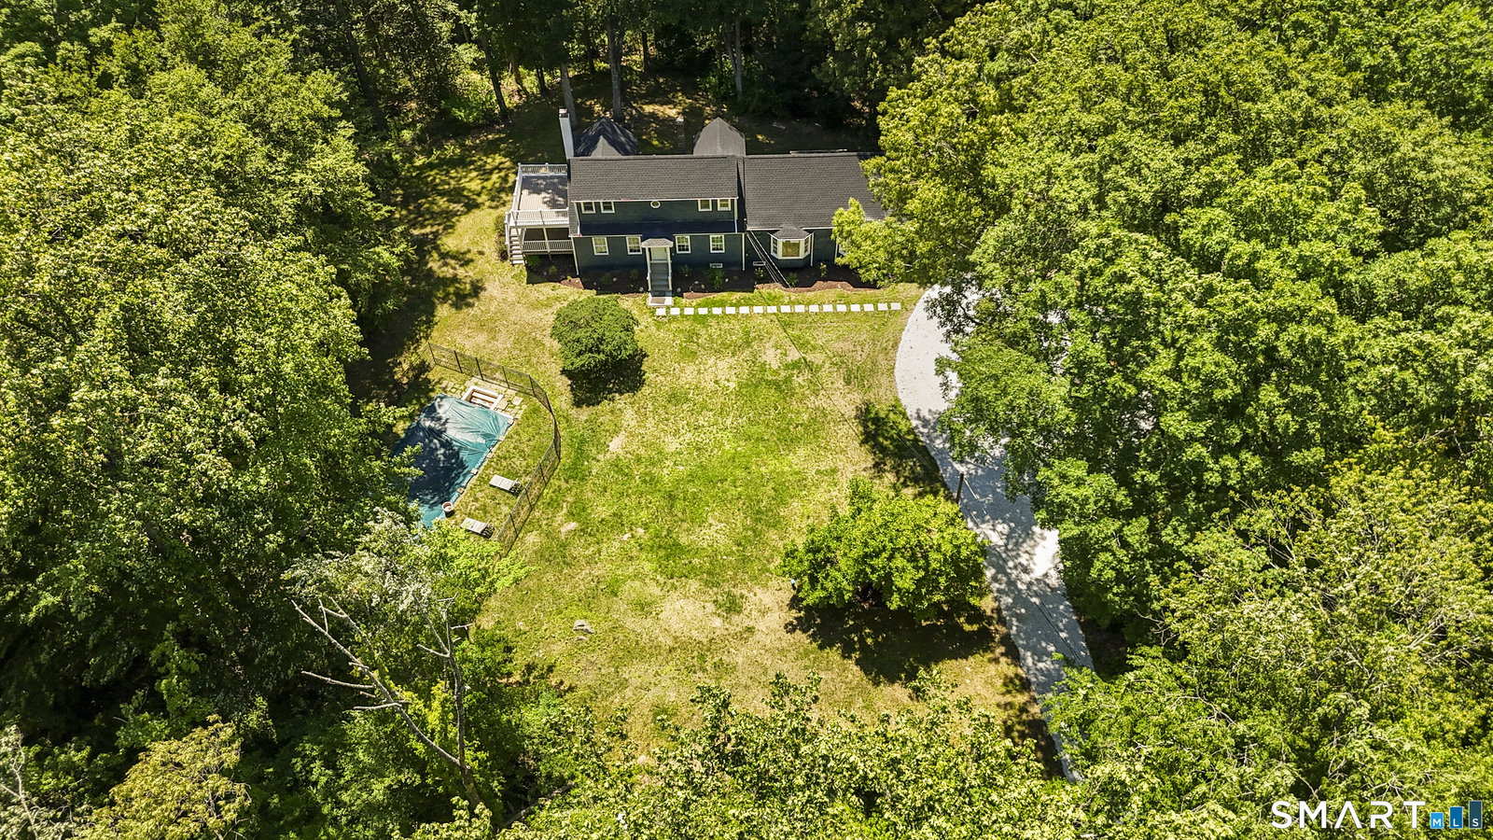
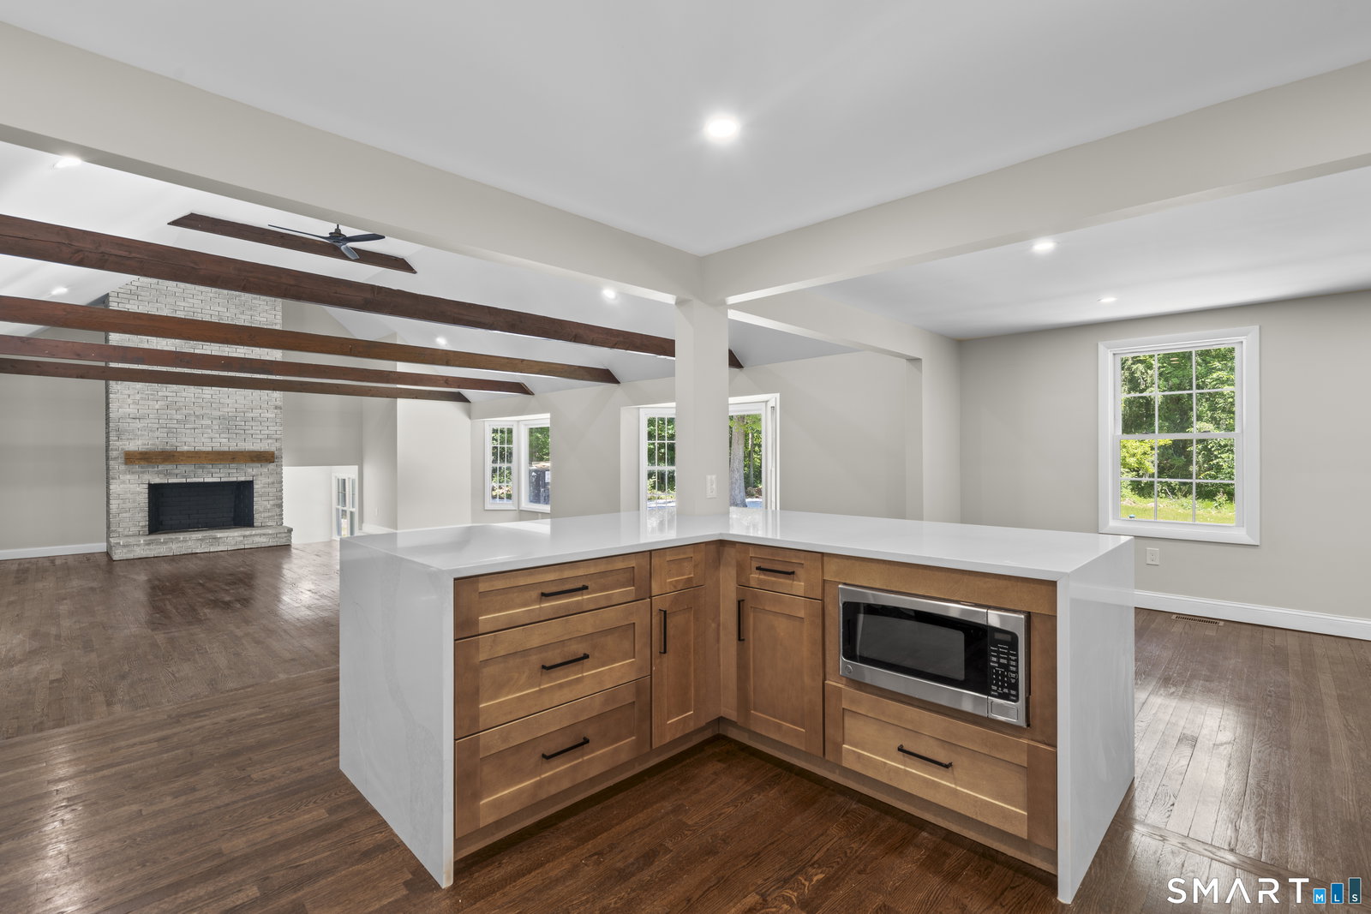
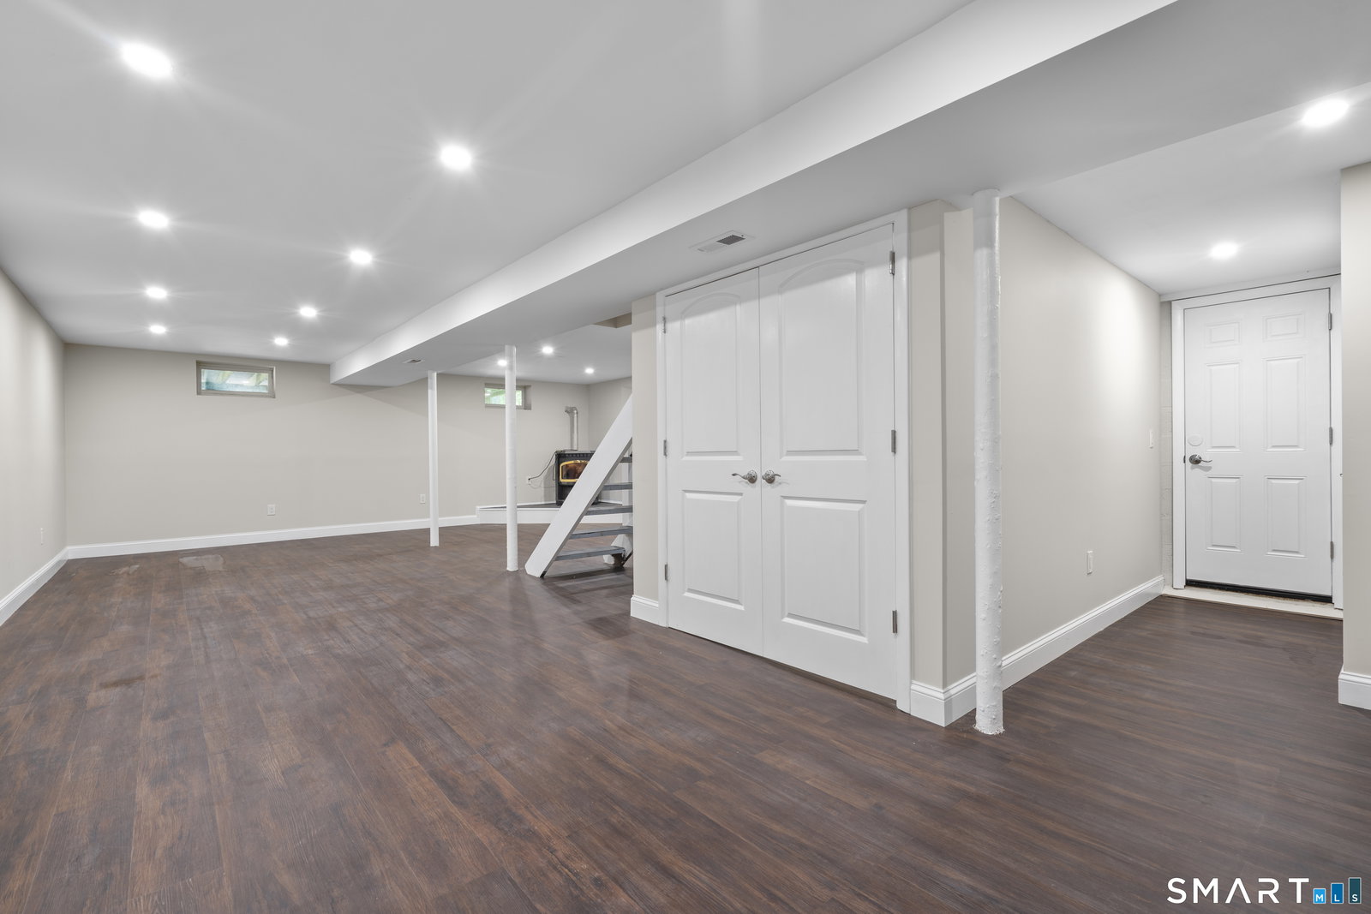
NEW PRICE: $999,999! Renovated down to the studs, this turnkey Cape Cod farmhouse offers 4 bedrooms, 3.5 baths and approximately 3,400 sq ft. An open layout, natural light and new hardwood floors welcome you. The kitchen shines with white quartz counters, a waterfall island with seating, two-tone cabinetry and VIKING appliances, including a gas range, hood, dishwasher and refrigerator. A custom tile backsplash, under-cabinet lighting and pot filler complete the space. Vaulted ceilings, exposed wood beams and a floor-to-ceiling whitewashed brick fireplace anchor the great room and dining area. Two primary suites offer flexibility. The mid-level suite features an exterior entrance, private patio, walk-in closet and potential for an in-law arrangement. Its bath includes a freestanding soaking tub, custom tiled shower with glass enclosure, high-end fixtures and a Kohler toilet. The second primary has hardwood floors and a renovated bath with tiled shower. Upstairs, two bedrooms share a renovated full bath, and one enjoys a private balcony overlooking the yard and pool. A covered Trex deck creates space to relax and entertain. The finished lower level offers a media/rec room with pellet stove, plus freshly cleaned and painted basement storage and dehumidifiers. Updates include a new roof, electrical, plumbing, HVAC and hot water heater, plus a new separate upstairs HVAC system for independent temperature control. A new white stone private driveway completes the home. See it today!
/u.realgeeks.media/wealthwiserealty/Logo-1_1-min.png)
Additional Information
- Taxes
- $12,776
- Lot Size
- 87,120
- Heating
- Heat Pump
- Cooling System Type
- Central Air, Ductless Mini-Split
- Sewer
- Septic Tank
- Water Source
- Private Well
- Appliances
- Gas Cooktop, Gas Range, Microwave, Range Hood, Refrigerator, Dishwasher
- Fireplaces
- 1
- Basement
- Full, Heated, Storage Space, Partial
- Exterior Features
- Balcony, Porch, Deck, Covered Deck/Patio, Patio
- Garage Spaces
- 2
- Parking Spaces
- 8
- Elementary School
- Per Board of Ed
- High School
- Per Board of Ed
Mortgage Calculator
Listing courtesy of Jay Irvine from Serhant Connecticut, LLC
The data relating to real estate for sale on this website appears in part through the SMARTMLS Internet Data Exchange program, a voluntary cooperative exchange of property listing data between licensed real estate brokerage firms, and is provided by SMARTMLS through a licensing agreement. Listing information is from various brokers who participate in the SMARTMLS IDX program and not all listings may be visible on the site. The property information being provided on or through the website is for the personal, non-commercial use of consumers and such information may not be used for any purpose other than to identify prospective properties consumers may be interested in purchasing. Some properties which appear for sale on the website may no longer be available because they are for instance, under contract, sold or are no longer being offered for sale. Property information displayed is deemed reliable but is not guaranteed. Copyright 2026 SmartMLS, Inc.