Share this with your friends


(917) 719-1715
WealthWise Realty
485 Long Island Avenue, Medford, NY 11763
- $684,999
- 3
- BD
- 3
- BA
- 1,488
- SqFt




- List Price
- $684,999
- Status
- PENDING
- MLS#
- 985724
- Price Change
- ▲ $5,000 1785961757
- Year Built
- 1820
- Style
- Other
- Bedrooms
- 3
- Bathrooms
- 3
- Acres
- 0.50
- Living Area
- 1,488
Property Description
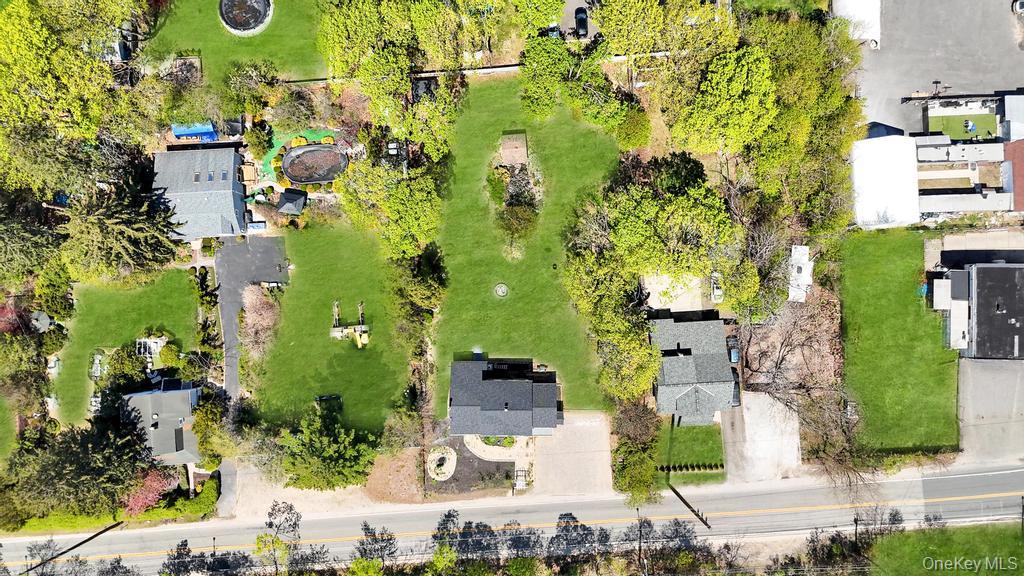
Renovated. LOW TAXES. Set on a half acre lot, 3 bedroom ( 2 upstairs, 1 main floor), 3 full bath, provides generous space both inside and out. The home’s layout offers a warm and inviting atmosphere, with sunlit living spaces perfect for relaxing or entertaining. The interior offers updated finishes, a clean, move-in-ready feel. The expansive property provides endless possibilities. Conveniently located near shopping, downtown Patchogue, dining, the LIRR, Ferry and major roadways, this home offers the perfect balance of history, space, and convenience. Patchogue Medford School District.
/u.realgeeks.media/wealthwiserealty/Logo-1_1-min.png)
Additional Information
- Taxes
- $7,217
- Lot Size
- 21,780
- Interior Features
- First Floor Bedroom, First Floor Full Bath, Beamed Ceilings, Breakfast Bar, Cathedral Ceiling(s), Ceiling Fan(s), Crown Molding, Eat-in Kitchen, ENERGY STAR Qualified Door(s), Formal Dining, Kitchen Island, Open Floorplan, Original Details, Primary Bathroom, Quartz/Quartzite Counters, Recessed Lighting, Smart Thermostat, Soaking Tub, Storage, Walk-In Closet(s)
- Flooring
- Carpet, Laminate, Tile
- Heating
- Baseboard
- Cooling System Type
- Central Air, ENERGY STAR Qualified Equipment
- Sewer
- Cesspool
- Water Source
- Public
- Appliances
- Dishwasher, Dryer, Electric Water Heater, ENERGY STAR Qualified Appliances, Gas Range, Microwave, Refrigerator, Stainless Steel Appliance(s), Washer
- Fireplaces
- 2
- Basement
- Bilco Door(s), Full, Unfinished
- Elementary School
- Eagle Elementary School
- Middle School
- Oregon Middle School
- High School
- Patchogue-Medford High School
Mortgage Calculator
Listing courtesy of Listing Agent: Kelly A. Schiano (kschiano@exitrealtyedge.com) from Listing Office: Exit Realty Edge.
Listings courtesy of OneKey® MLS as distributed by MLS GRID. Based on information submitted to the MLS GRID as of . All data is obtained from various sources and may not have been verified by broker or MLS GRID. Supplied Open House Information is subject to change without notice. All information should be independently reviewed and verified for accuracy. Properties may or may not be listed by the office/agent presenting the information.