Share this with your friends


(917) 719-1715
WealthWise Realty
23 Campus Lane, Ronkonkoma, NY 11779
- $849,999
- 5
- BD
- 4
- BA
- 3,456
- SqFt




- List Price
- $849,999
- Status
- PENDING
- MLS#
- 1007694
- Price Change
- ▼ $50,000 1786947494
- Year Built
- 1966
- Levels
- Two
- Style
- Colonial, Includes Legal Accessory Apartment
- Bedrooms
- 5
- Bathrooms
- 4
- Acres
- 0.35
- Living Area
- 3,456
Property Description
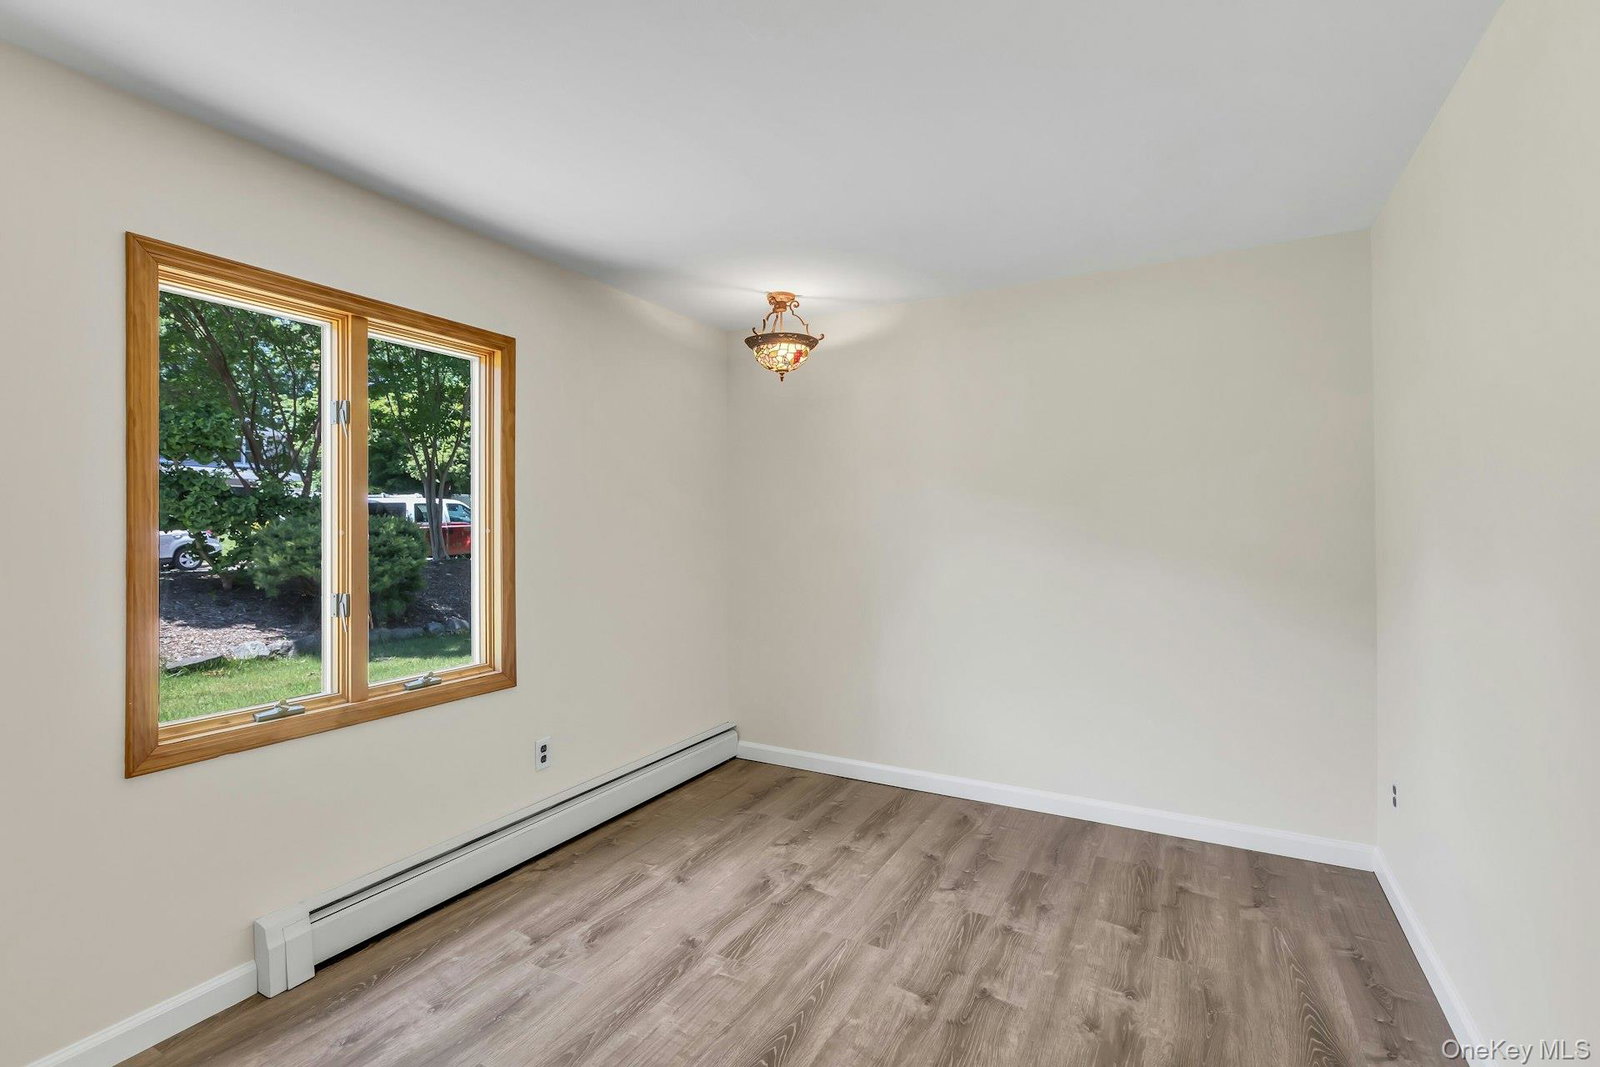
Welcome to this impressive expanded post-modern residence offering 3,500 square feet of beautiful living space, an oversized attached two-car garage, and an incredibly versatile layout designed for today’s evolving lifestyle needs. Perfect for multi-generational living, extended guest accommodations, or the opportunity to utilize the home’s legal apartment as an income-producing space, this exceptional property offers endless possibilities. Inside, the entire home has been refreshed with brand-new flooring, new carpeting, and freshly painted surfaces throughout. The open-concept main living area offers an inviting flow, beginning with the spacious living room that transitions effortlessly into the family room. The focal point of this space is an impressive brick hearth wood-burning fireplace with custom bluestone ledge for seating, creating the perfect gathering area. The bright kitchen offers a dedicated dining space and overlooks the main living areas for effortless everyday living and entertaining. Down the hall, you will find three bedrooms, including a primary suite featuring an updated private powder room. A full guest bathroom and a dedicated home office complete this level. The second level provides exceptional additional living space with tremendous flexibility. A spacious family room with vaulted ceilings creates an impressive retreat, complemented by two additional rooms that can accommodate a variety of needs, along with a full bathroom. Through the oversized garage, you access the home’s laundry area featuring a brand-new washer and dryer. A private staircase leads to the home’s legal apartment, offering its own full kitchen, dining area, living room, bedroom, and full bathroom — ideal for extended family, guest quarters, or income-producing potential. Set on a beautifully manicured piece of property with mature specimen trees that rival an arboretum, the grounds create a private and tranquil setting. A generously sized driveway provides abundant parking, while two charming accessory structures blend seamlessly into the landscape, offering beautiful and functional storage solutions. With its expansive layout, thoughtful updates, beautiful grounds, and rare flexibility, this one-of-a-kind property offers endless opportunities — all located in picturesque Lake Ronkonkoma.

Additional Information
- Taxes
- $14,225
- Lot Size
- 15,246
- Interior Features
- First Floor Bedroom, First Floor Full Bath, Cathedral Ceiling(s), Ceiling Fan(s), High Ceilings, Open Floorplan, Open Kitchen, Pantry, Primary Bathroom, Master Downstairs, Recessed Lighting, Walk-In Closet(s), Washer/Dryer Hookup
- Flooring
- Carpet, Laminate
- Heating
- Oil
- Cooling System Type
- Wall/Window Unit(s)
- Sewer
- Cesspool
- Water Source
- Public
- Appliances
- Refrigerator
- Fireplaces
- 1
- Basement
- None
- Garage Spaces
- 2
- Elementary School
- Chippewa Elementary School
- Middle School
- Sagamore Middle School
- High School
- Sachem High School East
How much is your home worth?
...get instant property value now!
Mortgage Calculator
Listing courtesy of Listing Agent: Barbara Leogrande (Barbara.Leogrande@elliman.com) from Listing Office: Douglas Elliman Real Estate.
Listings courtesy of OneKey® MLS as distributed by MLS GRID. Based on information submitted to the MLS GRID as of . All data is obtained from various sources and may not have been verified by broker or MLS GRID. Supplied Open House Information is subject to change without notice. All information should be independently reviewed and verified for accuracy. Properties may or may not be listed by the office/agent presenting the information.