Share this with your friends


(917) 719-1715
WealthWise Realty
4 Daniel Way, Setauket, NY 11733
- $1,565,000
- 5
- BD
- 3
- BA
- 3,644
- SqFt
- Sold Price
- $1,565,000
- List Price
- $1,499,999
- Status
- CLOSED
- MLS#
- 956842
- Closing Date
- Jun 17, 2026
- Year Built
- 2001
- Style
- Colonial
- Bedrooms
- 5
- Bathrooms
- 3
- Acres
- 0.69
- Living Area
- 3,644
Property Description
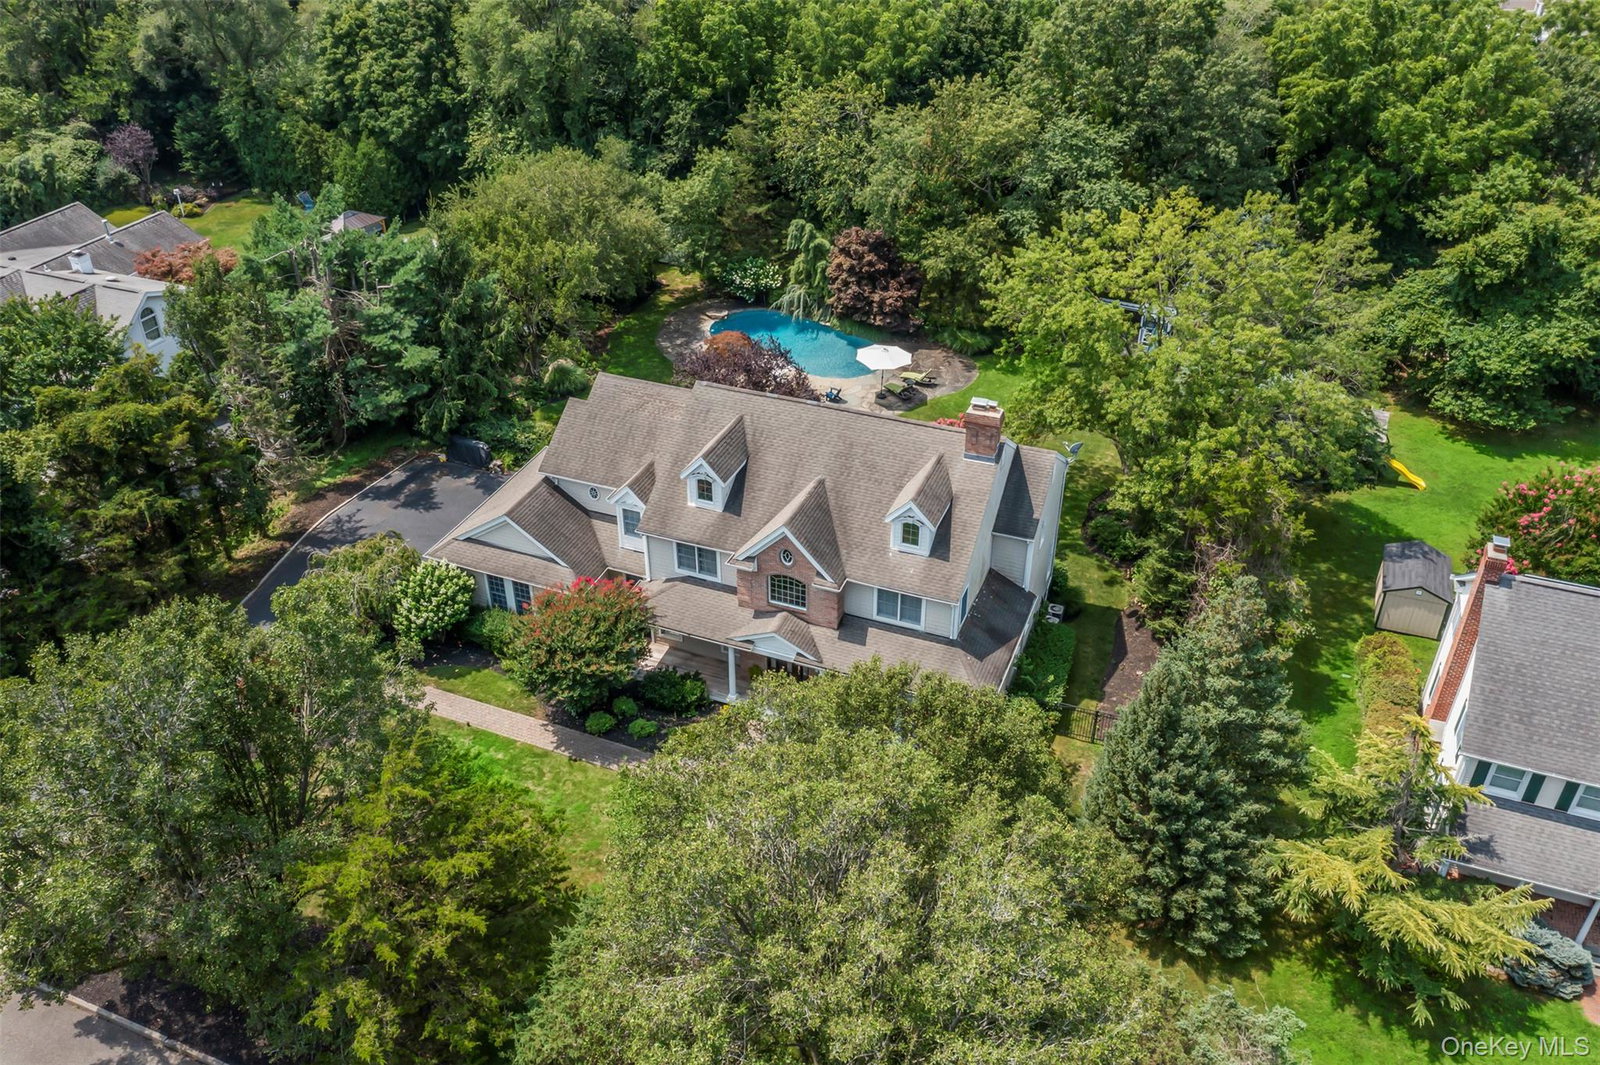
Located in the highly sought-after hamlet of Strong’s Neck, perfectly positioned on .67 acres in a quiet cul-de-sac, this beautifully maintained, custom-built Colonial offers timeless design, thoughtful updates, and exceptional indoor-outdoor living. Built as a 6 bedroom home with 3 full bathrooms in 2001. The first-floor bedroom has been redesigned as a spacious laundry room. The home showcases refinished hardwood floors (2021), freshly painted interiors (2021), custom millwork, Anderson windows, and new LED lighting throughout. Dual wood-burning fireplaces anchor the formal living room and TV room. The kitchen is equipped with a gas Viking cooktop, Viking double ovens, a wine refrigerator, and a garbage disposal. Upstairs, a brand-new hall bath (2023) offers a shower, Japanese soaking tub, and heated towel racks. The primary suite is generously sized and offers a dressing room/walk-in-closet and fully renovated bath (2023) which features radiant heated floors, a custom shower, a soaking tub, double vanity, and a heated towel rack. Major updates include a new roof and 6-inch gutters (Dec 2025), new attic insulation (Feb 2026), 200-amp electric service, Wi-Fi thermostats for CAC and heat, central vacuum, generator wiring, updated irrigation, septic pumped (2025), and driveway sealed (Sept 2025). Enjoy a heated freshwater Gunite pool and jacuzzi, marble-dusted (Spring 2022), with a new Loop-Loc cover that is professionally maintained. Experience the beauty and privacy of the professionally landscaped grounds from the mahogany front porch or mahogany rear deck with an electric awning above for seamless outdoor entertaining. An unfinished basement with high ceilings and an outside entrance presents endless possibilities for expansion. Close to Stony Brook University Hospital, LIRR, West Meadow Beach, Avalon Park & Preserve. *Exterior photos do not reflect New Roof and gutters redone in December 2026. Taxes are in the process of being professionally grieved.

Additional Information
- Taxes
- $29,744
- Lot Size
- 30,056
- Interior Features
- First Floor Bedroom, Cathedral Ceiling(s), Ceiling Fan(s), Central Vacuum, Chandelier, Crown Molding, Double Vanity, Eat-in Kitchen, Entrance Foyer, Formal Dining, Granite Counters, High Ceilings, Kitchen Island, Open Kitchen, Pantry, Primary Bathroom, Smart Thermostat, Soaking Tub, Walk-In Closet(s)
- Flooring
- Carpet, Hardwood, Tile
- Heating
- Forced Air, Oil, Radiant Floor
- Cooling System Type
- Central Air
- Sewer
- Cesspool
- Water Source
- Public
- Appliances
- Cooktop, Dishwasher, Disposal, Dryer, Gas Cooktop, Microwave, Oven, Refrigerator, Stainless Steel Appliance(s), Washer
- Fireplaces
- 1
- Basement
- Full, Storage Space, Unfinished, Walk-Out Access
- Garage Spaces
- 2
- Elementary School
- Setauket Elementary School
- Middle School
- Paul J Gelinas Junior High School
- High School
- Ward Melville Senior High School
How much is your home worth?
...get instant property value now!
Mortgage Calculator
Listing courtesy of Listing Agent: Dana Murillo-Romeo (danaromeo@coachrealtors.com) from Listing Office: Howard Hanna Coach.
Listing courtesy of Dana Murillo-Romeo from Howard Hanna Coach
Listings courtesy of OneKey® MLS as distributed by MLS GRID. Based on information submitted to the MLS GRID as of . All data is obtained from various sources and may not have been verified by broker or MLS GRID. Supplied Open House Information is subject to change without notice. All information should be independently reviewed and verified for accuracy. Properties may or may not be listed by the office/agent presenting the information.