Share this with your friends


(917) 719-1715
WealthWise Realty
2 Emerald Woods, Tarrytown, NY 10591
- $2,200,000
- 4
- BD
- 5
- BA
- 3,941
- SqFt




- List Price
- $2,200,000
- Status
- PENDING
- MLS#
- 988610
- Year Built
- 2008
- Levels
- Two
- Style
- Colonial
- Bedrooms
- 4
- Bathrooms
- 5
- Acres
- 0.92
- Living Area
- 3,941
- Subdivision
- Emerald Woods
Property Description
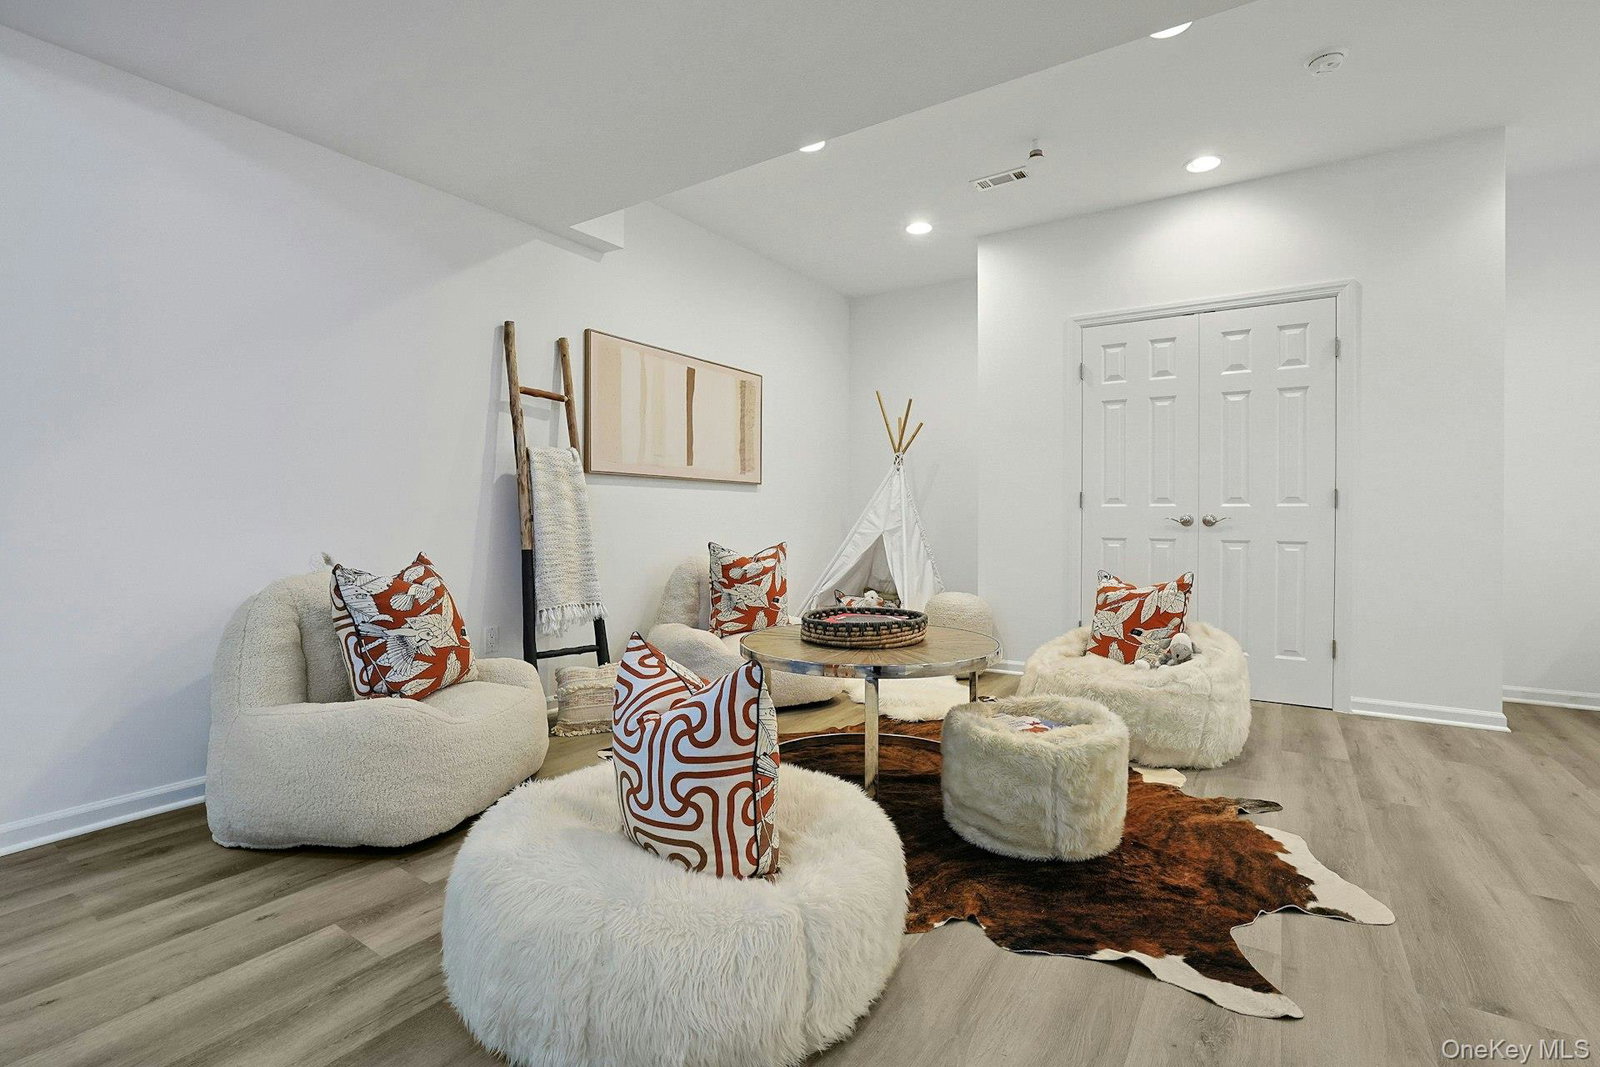
Step into refined tranquility in the coveted Emerald Woods community, where every day feels like a retreat. Savor your morning coffee on a private deck overlooking park-like grounds and a sparkling, heated pool, or lose yourself in a novel on the charming covered front porch. Inside, sunlight streams through oversized windows, illuminating an open floor plan with formal living and dining rooms—tailor-made for sophisticated or casual entertaining. Gather with friends in spacious, elegant interiors, or curl up by the stone fireplace in the oversized family room for a perfect ending to your day. The newly updated chef’s kitchen boasts premium Dekton by Consentino countertops, an oversized kitchen island with a waterfall counter and seating, and a butler’s pantry, offering both elegance and functionality. The breakfast area completes the kitchen with seating for the whole family. The primary suite is a true retreat with dual custom walk-in closets, abundant built-in storage, and a spa-like, fully renovated bath featuring radiant floor heating, heated towel bars, Robern lighted medicine cabinets, and a freestanding soaking tub. A fully finished, walk-out lower level with a powder room provides versatile space for a home office, gym, playroom, and a cabana area that seamlessly serves the in-ground heated pool, ideal for relaxation and recreation. Life here means weekends spent strolling the scenic Croton Aqueduct with private, gated access right from your own backyard, effortless commutes to Manhattan, and peaceful evenings in a quiet, welcoming neighborhood. Enjoy the popular restaurants, coffee bars, and riverfront activities in both Irvington and Tarrytown, both just minutes away. Every detail is thoughtfully curated for comfort and ease—this is truly a move-in-ready sanctuary where you can begin living your dream immediately. Home is located in the Irvington School District!
/u.realgeeks.media/wealthwiserealty/Logo-1_1-min.png)
Additional Information
- Taxes
- $56,341
- Hoa Fee
- $2,000
- Lot Size
- 40,075
- Interior Features
- Breakfast Bar, Chefs Kitchen, Double Vanity, Eat-in Kitchen, Entrance Foyer, Formal Dining, High Speed Internet, His and Hers Closets, Kitchen Island, Open Floorplan, Open Kitchen, Pantry, Primary Bathroom, Quartz/Quartzite Counters, Walk-In Closet(s)
- Flooring
- Carpet, Hardwood
- Heating
- Hydro Air, Natural Gas, Radiant Floor
- Cooling System Type
- Central Air
- Sewer
- Public Sewer
- Water Source
- Public
- Appliances
- Dishwasher, Disposal, Dryer, Electric Oven, Gas Cooktop, Microwave, Oven, Refrigerator, Stainless Steel Appliance(s), Washer, Gas Water Heater
- Fireplaces
- 1
- Basement
- Finished, Walk-Out Access
- Exterior Features
- Awning(s)
- Garage Spaces
- 2
- Elementary School
- Dows Lane (K-3) School
- Middle School
- Irvington Middle School
- High School
- Irvington High School
Mortgage Calculator
Listing courtesy of Listing Agent: Cindy Kief (cindyk@corcoranlegends.com) from Listing Office: Corcoran Legends Realty.
Listings courtesy of OneKey® MLS as distributed by MLS GRID. Based on information submitted to the MLS GRID as of . All data is obtained from various sources and may not have been verified by broker or MLS GRID. Supplied Open House Information is subject to change without notice. All information should be independently reviewed and verified for accuracy. Properties may or may not be listed by the office/agent presenting the information.