Share this with your friends


(917) 719-1715
WealthWise Realty
187 Jackson Avenue, Pelham, NY 10803
- $1,950,500
- 4
- BD
- 5
- BA
- 4,300
- SqFt
- Sold Price
- $1,950,500
- List Price
- $2,160,500
- Status
- CLOSED
- MLS#
- 849463
- Closing Date
- Oct 22, 2025
- Year Built
- 1979
- Style
- Exp Ranch
- Bedrooms
- 4
- Bathrooms
- 5
- Acres
- 0.40
- Living Area
- 4,300
Property Description
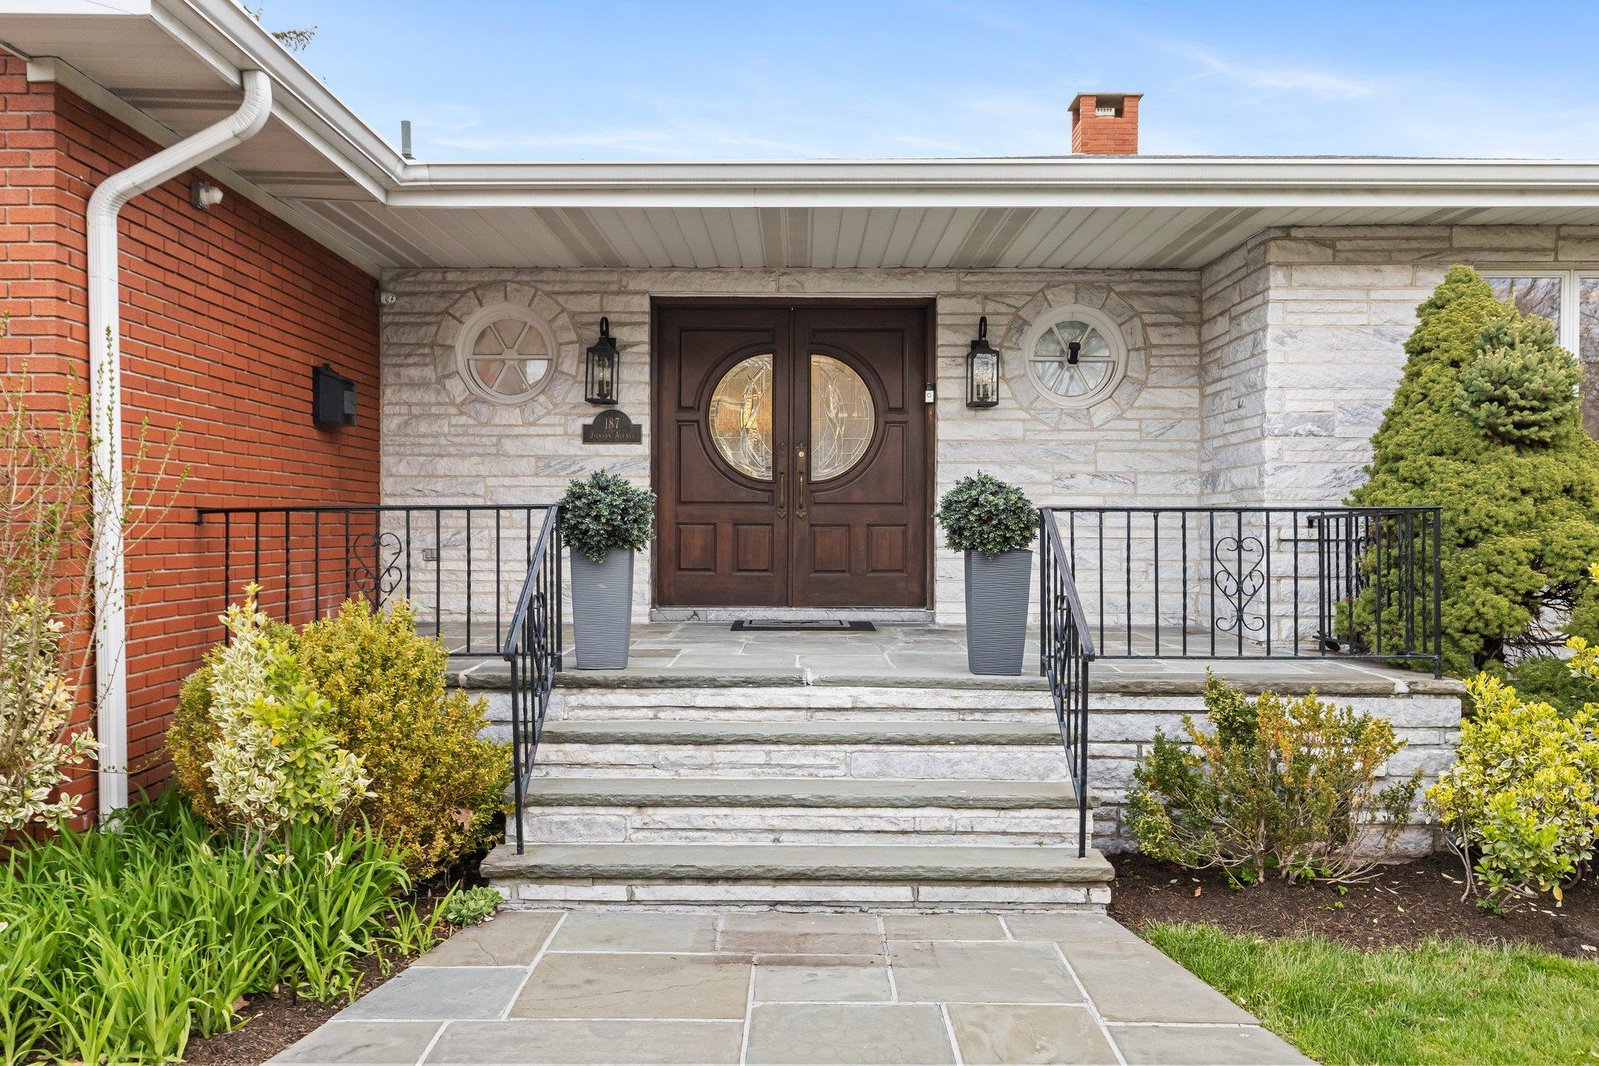
Get ready to live like you're on vacation all year round! Welcome to 187 Jackson Avenue and all the retreat-like space you never thought you needed but have always craved! This fantastic Ranch style home draws you in with its gracious entry foyer and wows you with a large living room overlooking the expansive and resort-like rear yard! Every space in this meticulous home is grand and inviting. There's a large formal dining room, a bright eat-in-kitchen steps from a huge family room with stone-wall fireplace and great flow to the yard! There are oversized bedrooms everywhere including a primary en-suite with walk-in closet, integrated closets and a heated floor, spa-like luxury bath! The lower level of this special, and much admired home, offers more of what you want in the ultimate family home. There's another living space/gaming room with fireplace, an additional large en-suite bedroom with spa bath, gym with walkout access, full bath and a bonus room. Currently set up as a bedroom this space would also be perfect for the work-from-home professional who needs privacy while being productive from home! Ok, now for the fun part. The expansive, nearly 1/2 acre, yard in this fine, water-proofed, home is just the relaxation you'll desire after a long day or on those days when hosting family and friends is in the cards. This for sure will be the "go-to" home for all things fun and entertaining. The large kidney-like shaped heated pool offers a slide for all those daring splashers! You'll appreciate the pool house with its full bath, storage space and indoor kitchen set up! There's even an outdoor grill/kitchen just steps from this covered cabana pool house! The sellers have thought about everything, including heated floors in bathrooms on the first floor, a whole house generator and waterproofing around the perimeter of the house! Simple and easy! Walk to nearby Prospect Hill Elementary and feel the homey vibe from the moment you move in! Need more? Fall in love with the neighborhood too! You're a quick jog, walk or bike ride from the East Coast Gateway, the New York Athletic Club at Travers Island, the Pelham Country Club and Manor Exclusive Shore Park (open to all Pelham Manor residents). It really doesn't get any better! Don't be fooled by this home's easy and friendly curb appeal, there's so much more than meets the eye and so much to appreciate once you're beyond the gracious circular driveway! This one must be seen to be appreciated!

Additional Information
- Taxes
- $43,310
- Lot Size
- 17,254
- Interior Features
- First Floor Bedroom, First Floor Full Bath, Built-in Features, Crown Molding, Eat-in Kitchen, Entrance Foyer, Formal Dining, His and Hers Closets, In-Law Floorplan, Kitchen Island, Primary Bathroom, Master Downstairs, Open Floorplan, Recessed Lighting, Soaking Tub, Storage, Walk-In Closet(s), Washer/Dryer Hookup
- Flooring
- Combination, Wood
- Heating
- Baseboard, Hot Water, Natural Gas, Steam
- Cooling System Type
- Central Air
- Sewer
- Public Sewer
- Water Source
- Public
- Appliances
- Dishwasher, Dryer, Range, Refrigerator, Washer, Wine Refrigerator
- Fireplaces
- 2
- Basement
- Full, See Remarks, Walk-Out Access
- Garage Spaces
- 2
- Elementary School
- Prospect Hill
- Middle School
- Pelham Middle School
- High School
- Pelham Memorial High School
How much is your home worth?
...get instant property value now!
Mortgage Calculator
Listing courtesy of Listing Agent: April Monaco (AMonaco@HoulihanLawrence.com) from Listing Office: Houlihan Lawrence Inc..
Listing courtesy of April Monaco from Houlihan Lawrence Inc.
Listings courtesy of OneKey® MLS as distributed by MLS GRID. Based on information submitted to the MLS GRID as of . All data is obtained from various sources and may not have been verified by broker or MLS GRID. Supplied Open House Information is subject to change without notice. All information should be independently reviewed and verified for accuracy. Properties may or may not be listed by the office/agent presenting the information.