Refine Search
Sort by
$3,600,000
5 Beds 6 Baths 950218 MLS
This impressive, fully renovated Dutch Colonial is set on .90 acres of level, park-like land with a stunning resort-style pool, offering a rare combination of architectural pedigree, refined luxury, and exceptional outdoor living in the award-winning Edgemont school system. Reimagined by renowned architect Miguel Sostre and meticulously rebuilt by prominent local builder Paul Fontana of Cum Laude Group, this home has been thoughtfully redesigned for modern living while maintaining timeless elegance. A gracious entry begins in the large, elegant foyer with striking Calcutta Gold marble floors, setting the tone for the luxurious yet welcoming interiors. A spacious coat closet and beautifully appointed powder room complement the foyer, which seamlessly connects all of the main living spaces. A private home office is perfectly positioned for work-from-home flexibility. The sun-filled living room overlooks the spectacular backyard with French doors that open to the large family room and to the foyer, while the formal dining room, adorned with wainscoting, provides an inviting setting for holidays, entertaining, and family celebrations and also opens with French doors to the large family room. The heart of the home is the oversized open-plan kitchen, dining, and family room, highlighted by a coffered ceiling and two sets of French doors opening to the patio, pool, and expansive yard. The family room features a wall of custom built-ins and a dramatic stone fireplace as its focal point, alongside a generous dining area ideal for everyday gatherings. The chef’s kitchen, renovated in 2022, is outfitted with a Wolf 6-burner gas range and professional hood, 48" Sub-Zero refrigerator/freezer, extra-thick quartz countertops with a waterfall island, dolomite backsplash, Bosch dishwasher, built-in microwave/convection oven, pantry space, custom-built cabinetry with pull-out shelves, cutlery and knife drawers, spice cabinet, tray cabinets, and pull-out corner appliance cabinet. Just off the kitchen is a large mudroom with two walls of custom wood built-ins, three oversized closets, one used as a pantry, a full bath and a laundry room, both with radiant heated floors, and a door providing direct access to the patio and pool for effortless indoor-outdoor entertaining. The dramatic stairway to the second level features a charming window-seat landing, vaulted ceiling with decorative detailing, and a beautiful chandelier. The primary suite offers a serene retreat with a spacious bedroom, hall closet, oversized walk-in closet, and a spa-like ensuite bath with dual vanities, claw-foot soaking tub, oversized steam shower, private water closet, and Carrara marble radiant heated floors. Two large sun-filled bedrooms share a Jack-and-Jill bath with radiant heated floors, while two additional generously sized bedrooms share a well-appointed hall bath. The lower level includes a warm and inviting recreation room with built-in cabinetry and decorative fireplace, a half bath, gym with a large cedar closet, utility room, and direct access to the attached two-car heated garage with EV charger and additional storage. Outdoors, the backyard is truly A+. Enjoy a gorgeous L-shaped heated saltwater pool with diving board, approximately 3,000 square feet of cool-to-the-touch patio, a pool equipment and gardening shed, rose garden, fig trees, and beautifully landscaped, level and expansive grounds offering exceptional privacy. The land is topographically desirable, sitting at a high point in the neighborhood at the top of a gentle slope. The level driveway includes a basketball hoop, completing this extraordinary property. Move right in and enjoy refined living with close proximity to the Greenburgh Nature Center, convenient local shopping, and a 32-minute express train to Grand Central Station—all within one of Westchester’s most sought-after school districts.

369 Evandale Road, Scarsdale

$2,400,000
4 Beds 5 Baths 952162 MLS
Discover refined country living under an hour from Manhattan at this custom-built Colonial, perfectly set on two level acres in Bedford Corners’ premier estate enclave. Surrounded by iconic farms yet minutes from Metro-North, major parkways, shopping and restaurants, this home blends timeless elegance with modern convenience. Enter inside to a grand central hall and sunlit spaces adorned with hardwood floors, arched doorways, and bespoke built-ins. The heart of the home is a chef’s kitchen featuring marble countertops, Wolf 6-burner dual-oven range, Sub-Zero refrigerator, farmhouse sink, and a generous island. The open-concept family room with cathedral ceilings and wood-burning stove creates a warm gathering space, while the formal dining and living rooms offer sophisticated settings for entertaining. Upstairs, the elegant primary suite boasts a spa-like bath with steam shower, soaking tub, heated floors, and a walk-in closet. A total of four bedrooms make up the main second floor providing flexibility. The private Wing above the three car garage adds two large rooms, a full marble bath, and a sitting area—ideal for multigenerational living, au pairs or creative office spaces. Outside, enjoy resort-style amenities and wellness: the heated, saltwater swimming pool with retractable cover is surrounded by an elegant patio creating an inviting space that is perfect for relaxation and entertaining. A pergola graces the expansive deck, while a fire pit invites evening gatherings. Beautifully landscaped with perennial plantings that add natural beauty and tranquility. Enjoy all of this in a serene Bedford estate setting— with New York City less than an hour away.

702 Croton Lake Road, Bedford Corners

$660,001
3 Beds 1 Baths 930588 MLS
Welcome to Brookfield Drive—an inviting ranch nestled in the heart of Yorktown Heights. From the moment you arrive, this charming home impresses with its cozy appeal, peaceful setting, and evident pride of ownership. Offering the perfect balance of comfort and tranquility, it is situated on a serene property in a sought-after neighborhood within the highly regarded Yorktown School District—providing a quiet retreat while remaining close to all conveniences. A welcoming front porch sets the stage for effortless one-level living. Inside, the main level features a spacious living room, kitchen with stainless steel appliances, three comfortable bedrooms, and a full bath. A true highlight is the sun-filled all-seasons room, showcasing wall-to-wall windows and direct access to the deck, backyard, and above-ground pool—ideal for year-round relaxation or entertaining. The partially finished lower level adds valuable space with a large family room, bonus room and laundry area offering flexibility for guests, a home office, or recreation. Additional amenities include central air conditioning, a one-car attached garage, and a generous driveway with ample parking. The flat backyard provides plenty of space to enjoy outdoor living and create lasting memories, especially while enjoying the above ground 18x33 pool. Ideally located just minutes from parks, schools, restaurants, shops, bakeries, the train, hiking trails, reservoirs, and golf courses, with easy access to Route 202, the Taconic State Parkway, and I-684. Best of all—low taxes! Don’t miss this exceptional opportunity to own a beautiful home in a vibrant community. Schedule your showing today before it’s gone!

2880 Brookfield Drive, Yorktown Heights

$3,200,000
4 Beds 3 Baths 947800 MLS
The Volner House is a mid-century modern residence with Hudson River views, located approximately 45 minutes from New York City and indirectly adjacent to the Hudson National Golf Course. The property overlooks multiple river bays and offers southern and western exposures with sunset views. Designed in 1951 by modernist architect H. Seymour Howard Jr., a graduate of Harvard University’s Graduate School of Design, the home reflects the principles of early postwar modern architecture. The main residence has been restored with careful attention to original materials and proportions. A separate pool and guest house, along with a three-car bermed garage, was added as part of the restoration. Interior features include birch paneling and custom built-in cabinetry throughout. Kitchens, bathrooms, and climate control systems have been fully updated with contemporary fixtures, energy-efficient infrastructure, and integrated Crestron smart home controls. - AO 3/20

15 Finney Farm Road, Croton-On-Hudson

$1,850,000
4 Beds 5 Baths 946405 MLS
Serene Country Sophistication…Tucked along a quiet country cul-de-sac, this striking 4,060 SF home blends timeless craftsmanship with modern luxury. The two-toned cedar exterior sets the tone for refined country living. Inside, an inviting open-concept layout centers around a floor-to-ceiling stone fireplace, showcasing rich millwork, solid wood doors, wide-board oak floors, and elegant French doors. Remodeled in 2020, the chef’s kitchen is a true showpiece; granite counters, Wolf range, and Sub-Zero refrigerator with two islands flowing seamlessly into the dining area, living room, and family room. Step through French doors to an expansive Trex deck and stone patio featuring a magnificent stone fireplace and outdoor pizza oven—an entertainer’s dream. Thoughtful landscape lighting casts a soft evening glow, creating a magical ambiance for al fresco dining, festive gatherings under the stars, or quiet moments surrounded by lush, private grounds and a fully fenced yard. This outdoor oasis is completed by a heated Gunite pool (installed in 2018), framed by professional landscaping and accent lighting for year-round beauty. The first-floor primary suite is a private retreat with two walk-in closets and a spa-inspired bath featuring a claw-foot tub and oversized walk-in shower. Upstairs, discover two spacious bedroom en-suites with large closets and beautifully appointed baths, along with a third private en-suite bedroom accessed from the back staircase—ideal for guests or extended family. The three-car garage connects to a mudroom and laundry area, combining convenience with thoughtful design. Additional highlights include a security system, automatic Generac generator, brand-new hot water heater, and a boiler less than 10 years old. A home of exceptional comfort and craftsmanship; where every detail reflects quality, warmth, and understated elegance.

19 Sherwood Road, Pound Ridge

$2,118,000
4 Beds 4 Baths 950136 MLS
This New England style colonial offers gracious living inside and out! This is your staycation home from the outdoor pool and stone fireplace to the indoor media room and MASSIVE high end gourmet kitchen~ this home has it all!! Why leave?! Host, entertain or just enjoy your sanctuary. The mature landscaping provides a veil of privacy and solitude in the middle of it all! This 4 BR, 3.5 bath home lives large. The over GENEROUS kitchen is the HEART OF THE HOME....a CHEF's DREAM! There is a VIBE in this kitchen...the afternoon sun flows through the large window as you're cooking dinner...the warmth on your face without being outdoors is magical! Host and entertain with ease~from the high end stainless steel appliances, to the large seating area, to the wet bar, provide a setting that is warm and inviting. The flow from the kitchen, living room to the large bluestone patio makes entertaining a breeze. The pool is perfectly set and private to enjoy during the summer season with easy access to the cabana bathroom. Enjoy your morning coffee and evening cocktails on your bluestone patio. The primary suite is generous with a walk-in closet and full bath offering plenty of storage. The second floor landing is gracious boasting three additional bedrooms and hall bath. This storybook colonial checks all the boxes~ inviting foyer w/ custom millwork, living room w/ fireplace and built-ins, media room perfect for movie watching or hosting football Sundays complete with a wet bar! Lower level offers a ton of swing space with access to large two car garage with EV charger! You can have it all! Not to be missed!

92 Verdun Avenue, New Rochelle

$2,300,000
6 Beds 8 Baths 950205 MLS
Sleek California Contemporary on 4+ acres at the end of a beautiful street with pool and privacy yet in the heart of it all. This 6 plus bedroom masterpiece was custom built with open floor plan, soaring ceilings, and walls of glass to capture the breathtaking property and views. Top materials and finishes throughout, loads of amenities and meticulously built and maintained by current owners. Ample indoor/outdoor entertaining space/home office options plus comfortable guest quarters. Outdoor oasis of rolling laws, beautiful pool and spa, enormous deck/patio space directly accessible from kitchen and lower level. Incredible lower level that serves as pool house/multi purpose recreation room/guest quarters/home office, gym and more. The perfect blend of modern, "feel good" space, incredible exposure, natural light and beauty plus exceptional balance of privacy, convenience and inherent value.

29 Captain Theale Road, Bedford

$5,995,000
6 Beds 10 Baths 950000 MLS
A Westchester masterpiece perfectly combining high end newer construction with A+ location. Set behind stone pillars, with impressive approach, courtyard and incredible curb appeal, this sophisticated, all stone, newer built estate is like no other on the market in this price range, with understated elegance, classic design and enhancement by sleek/modern amenities. Set majestically toward the end of exclusive Lincoln Lane, with over 10,000 sq.ft. of luxuriously appointed space, the finest finishes & incredible amenities, this custom built and professionally designed home is of the highest caliber in every respect. Three room office space connected, yet separate and private, is an unbeatable extra. Full and separate 1 bedroom guest space apartment also an incredible plus. Magnificent lower level of such high caliber that it replicates additional high end entertainment/gallery space and private professional fitness facility. Outdoor oasis is rich with private rolling lawns, beautiful gardens and magnificent pool. A rare offering in the most coveted location with incredible inherent value, unmatched by any new construction offering on the market

21 Lincoln Lane, Purchase

$2,785,000
6 Beds 7 Baths 949337 MLS
Beautiful Lawrence Park West residence with exceptional details designed by noted architect Howard & Frenaye and renovated recently to include a stunning new chefs’ kitchen, family room and primary spa bath. This stunning 6-bedroom home, with 4 fireplaces features a separate guest wing or au pair suite, indoor Jacuzzi grotto pool spa, sauna, billiard room or bedroom, wine cellar, and finished basement. Approximately 3/4 acres of lush private property with extensive landscaping, specimen planting, multiple terraces and patios, outdoor pool with poolroom/ entertaining kitchen make this a wonderful home for entertaining friends. All this and just a short stroll to charming Bronxville Village and less than 30-minute commute to Manhattan.

49 Moore Road, Bronxville

$605,000
1 Beds 2 Baths 948641 MLS
Welcome to Hudson Watch, one of Ossining’s most sought-after townhome communities. This beautifully maintained unit offers a perfect blend of comfort and convenience, featuring a bright, open floor plan with seasonal Hudson River views. The main level boasts a spacious living area anchored by a cozy fireplace and sliding glass doors that lead to a private deck- ideal for morning coffee or sunset views. The kitchen is well-appointed with ample cabinetry and a functional layout that flows seamlessly into the dining area. Upstairs, the primary suite serves as a true retreat with vaulted ceilings and generous closet space. Residents enjoy resort-style amenities including a pool, tennis/pickleball courts, and a dog run, all while being just minutes from the Croton-Harmon and Ossining Metro-North stations for an easy 45-minute commute to Grand Central. Maintenance-free living at its finest, just moments from the village waterfront, local shops, and scenic parks.

8 Hudson Watch Drive, Ossining

$630,000
2 Beds 2 Baths 949758 MLS
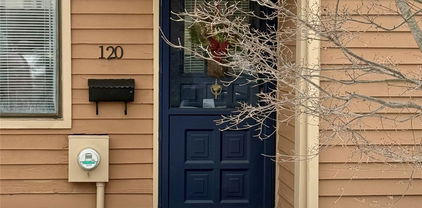
120 Brush Hollow Crescent is situated in the sought-after community of The Arbors in Rye Brook, within the highly regarded Blind Brook School District. This two-bedroom townhome welcomes you through an entry hall featuring a conveniently located coat closet and a half bath for guests. The bright, sunny eat-in kitchen offers stainless steel appliances. Enjoy an inviting living room with a cozy fireplace, seamlessly connected to the dining area and glass sliders that open to a generous private deck and outdoor space - perfect for relaxing or entertaining. Both bedrooms and a full bathroom are located on the second floor, along with a convenient laundry closet. The Arbors provides an abundance of amenities, including a pool, playground, tennis and pickleball courts, clubhouse, fitness center, and scenic walking trails.

120 Brush Hollow Crescent, Rye Brook

$1,025,000
4 Beds 3 Baths 942934 MLS
There’s something inherently calming about this farmhouse. Built around 1850, it carries its history with ease—authentic, settled, and seamlessly aligned with modern living. The living room is the true heart of the home. Expansive and inviting, it’s anchored by the original wood-burning fireplace, creating a natural gathering space that sets the tone for the entire house. From here, the home flows effortlessly into a formal dining room and onward to the kitchen. The kitchen is warm and thoughtfully designed for everyday living and entertaining alike. Cherry wood cabinetry, granite countertops, and professional-grade appliances—including a Wolf gas range and Sub-Zero refrigerator—strike a balance between beauty and function without competing with the home’s character. A comfortable family room, full bath, mudroom, and laundry area support daily life while preserving the home’s original rhythm and proportions. Upstairs, the primary bedroom offers a calm, private retreat with king-size proportions, custom closets, and access to a balcony—an ideal place to begin or end the day. Two additional generously sized bedrooms share a hall bath with a whirlpool tub, continuing the home’s relaxed and livable feel. Set on approximately three acres, the property opens into a true retreat. A heated in-ground pool sits just beyond the house, framed by mature trees and landscaped grounds that create a sense of privacy and escape. A charming chicken coop adds a touch of pastoral authenticity, while the surrounding land offers space to roam, garden, or simply enjoy the quiet. The carriage house adds exceptional flexibility, offering space for guests, gatherings, or creative use, complete wit, oversized garage, and a second-floor recreation room well suited for long summer evenings or quiet weekends away. Fully fenced and surrounded by nature, the grounds invite you to slow down. A gazebo tucked into the landscape provides yet another place to pause and take it all in. Whether envisioned as a full-time residence or a weekend escape, this is a home that feels settled, intentional, and ready to be lived in—an inviting blend of history, comfort, and ease.

320 Illington Road, Ossining

$7,995,000
7 Beds 9 Baths 945926 MLS
Stunning new construction by award winning custom luxury home builder, KOSL Building. Featuring a sleek modern farmhouse aesthetic with robust transitional finishes.Dramatic 2-story foyer, private office/bath and glass-way wine cellar flowing into large dining room. 10’ ceilings on first fl, LRM/FMR/FPL, custom chefs’ eat-in kitchen, back staircase, laundry, full bath, and 3-car heated garage. 2nd floor offers 9’ ceilings w/ additional laundry, 5 BR, 4 BTH. Primary suite has large his/her closets, steam shower, radiant heat, sauna, and private deck overlooking lush backyard. 9’ Basement is filled with endless entertainment options such as custom theater, juice bar, full gym with sauna/yoga room and bedroom/bath. Enjoy the outdoors with a covered porch finished with heat lamps, speakers, and fireplace, 20x40 pool with spa. Custom pool house with waterfall and BBQ station as additional option. Premium level property in the Murray Hill Estate area is truly one of a kind! HOUSE 100% COMPLETE AND READY TO MOVE IN.

6 Cooper Road, Scarsdale

$849,000
3 Beds 3 Baths 921586 MLS
Architecturally distinctive contemporary ranch privately set on 1.39 wooded acres on a coveted cul-de-sac in Cortlandt Manor. Featuring soaring vaulted ceilings, skylights, rich hardwood floors, and dramatic living spaces, this unique home offers privacy, character, and exceptional architectural appeal. Large windows and skylights bring in natural light and showcase the home’s peaceful wooded surroundings. Nestled on 1.39 level, wooded acres, the property offers exceptional privacy and park-like surroundings framed by mature trees. Major recent improvements provide peace of mind, including a NEW ROOF installed in June 2024 with a 20-year transferable warranty, BRAND NEW DRIVEWAY PAVED in May 2024, interior and exterior of the home FRESHLY PAINTED in July 2024, and the addition of an energy-efficient ductless air conditioning system for enhanced comfort. Inside, soaring vaulted ceilings, skylights, and rich hardwood floors add natural light and architectural character. The thoughtfully designed layout features an eat-in kitchen, formal dining room, and dedicated home office, offering flexibility for today’s lifestyle. The sunken living room is the centerpiece of the home, showcasing cathedral ceilings, a dramatic fireplace, and an open loft overlook that adds visual interest and versatile bonus space. A first-floor bedroom with adjacent full bath provides an ideal setup for guests, multi-generational living, or a private retreat. Outdoor living is equally impressive. An expansive entertaining deck flows seamlessly to a private patio and level backyard, perfect for gatherings, outdoor dining, or relaxing evenings surrounded by nature. The full walk-out basement offers exceptional potential for a recreation room, home gym, media room, or additional living space tailored to your needs. Additional highlights include attached garage with interior access, level property with a private wooded setting, and location within the Hendrick Hudson School District. With strong architectural bones, major system updates, and opportunity to personalize, this home represents a compelling value in one of Cortlandt Manor’s most desirable neighborhoods. Conveniently located minutes to Metro-North, major highways, shopping, and dining, offering the perfect balance of suburban privacy and commuter convenience to NYC.

31 Powder Horn Road, Cortlandt Manor

$583,000
2 Beds 3 Baths 947333 MLS
Rare opportunity in desirable Katonah Close in Goldens Bridge—units here seldom come to market, so don’t miss this one. This bright, tri-level contemporary end-unit townhome offers space, privacy, and convenient living. The main level welcomes you with a two-story entry, hardwood floors and recessed lighting. Very spacious rooms throughout. Enjoy a large eat-in kitchen with a peninsula, formal dining room, living room, powder room, and additional flexible space perfect for a home office, sitting area, TV, Music or Media Area. Sliding glass doors open to a private backyard surrounded by rock outcroppings and woods—ideal for relaxing or entertaining. Upstairs, the bedroom level features two oversized primary suites each with a primary full bath, walk-in closets, a spacious laundry room, and a comfortable sitting area. The lower level adds finished recreation space, ample storage, utilities, and an attached oversized garage. This small community boasts a new outdoor pool (2023) and ample, convenient guest parking. Ideally located just minutes to Metro-NorthTrain, I-684, and the Saw Mill Parkway—making commuting a breeze. A rare combination of space, privacy, and convenience in a coveted location.

10 Guilford Circle, Goldens Bridge

$2,350,000
4 Beds 4 Baths 939892 MLS
Welcome home to this beautiful colonial, perfectly situated in a spectacular private setting that backs up to the pristine Mianus River Gorge. These original owners thoughtfully designed and customized the home with high-end finishes and exceptional attention to detail throughout. The heart of the home is a recently renovated kitchen, featuring a gas cooktop, custom cabinetry, stone countertops, and a calming natural palette that seamlessly blends style and function. The open-concept family room is filled with natural light from a striking Palladian window overlooking the backyard, and is anchored by a classic wood-burning fireplace that creates a warm and welcoming gathering space. The gracious foyer sets an elegant tone upon entry, flanked by a formal living room ideal for entertaining, and a private den or office perfect for work-from-home needs or quiet study. Upstairs, you’ll find four spacious bedrooms thoughtfully arranged for both comfort and privacy. The luxurious primary suite serves as a true retreat, with a newly remodeled spa-inspired bath featuring a soaking tub, double vanity, and separate glass-enclosed shower — creating a peaceful oasis for relaxation. Two separate walk-in closets provide abundant storage and organization. This primary suite is located on the same level as the other three bedrooms, but thoughtfully set apart to ensure privacy and tranquility. A walk-up attic with full flooring provides generous, easily accessible storage, while the finished lower level offers over 1,000 square feet of versatile space and walks out directly to the pool area. Outdoors, the property is a true showstopper. The beautifully landscaped yard includes a stunning heated 16x54 gunite pool with a solar cover for energy efficiency. This pool area feels like a private resort, surrounded by lush landscaping, mature trees, and classic stone walls that provide both natural beauty and a sense of peaceful seclusion. The spacious patio off the kitchen is ideal for al fresco dining and summer gatherings, while the large, level lawn offers endless possibilities for play and recreation, all set against a backdrop of serene woodland views. Additional highlights include a full-house generator for peace of mind, an oversized two-car garage, and pride of ownership evident throughout. Crisp, fresh, and thoughtfully maintained, this colonial is ready to welcome its next owner to enjoy its exceptional setting and timeless appeal.

4 Hidden Valley Way, Bedford

$1,310,000
3 Beds 4 Baths 945477 MLS
Welcome to 18 Lambert Lane, located in northern New Rochelle’s highly sought-after Davis Elementary School neighborhood, just minutes from Scarsdale’s Five Corners shopping and dining. This modern Colonial offers roughly 2,100 square feet of thoughtfully designed living space with three bedrooms and four bathrooms, set on a level quarter-acre lot. The entry foyer leads to an elegant living room and adjoining dining room, creating an ideal layout for both everyday living and entertaining. Just off the dining area is a family room featuring a built-in media unit and sliding glass doors that open to the backyard oasis. The home also includes a second spacious family room with a full bath, added in 2021, showcasing vaulted ceilings and a cozy gas fireplace. The second level offers a spacious primary on-suite, 2 add'l bedrooms, hallway full bathroom, and a conveniently located washer and dryer. This home is an entertainer's dream! Outdoors, the private, fenced-in backyard is complete with an in-ground pool (added in 2018), paver patio dining area, bar shed, and a new playground, offering the perfect balance of relaxation and recreation. (Playground included) This move-in-ready property presents a rare opportunity to own a home in a desirable neighborhood, minutes from the Scarsdale Metro-North station, providing a 32-minute express commute to Grand Central Terminal. Information deemed reliable but not guaranteed.

18 Lambert Lane, New Rochelle

$2,290,000
5 Beds 5 Baths 940709 MLS
A rare offering in Edgemont’s coveted Cotswold neighborhood, this gracious Colonial is set on just over half an acre of level, professionally landscaped, and remarkably private property—complete with a pool—and offers an increasingly hard-to-find lifestyle: space, serenity, and true walkability to town, train, and schools. Unassuming from the street, the home opens to warm, well-proportioned interiors with exceptional flow. A welcoming foyer leads to a formal dining room and an expansive great room with fireplace, where French doors connect seamlessly to a covered patio and the private, park-like backyard—creating a natural extension of indoor-outdoor living. The eat-in kitchen also opens directly to the yard, ideal for both everyday living and entertaining. A private home office and powder room thoughtfully complete the main level. One of the home’s most compelling features is its highly flexible bedroom layout. The 2nd floor includes a spacious primary suite along with three additional bedrooms. A separate bedroom with en suite bath, accessible via a rear staircase, provides an ideal private guest suite. The finished lower level further elevates the home, offering a large recreation room with fireplace, bonus room, full bath, laundry, and generous storage—perfect for play, fitness, or extended living needs. With its rare combination of privacy, a large usable half-acre, a pool, and a prime walk-to-everything Cotswold location, this home represents an exceptional opportunity for both New Yorkers seeking more space and local buyers ready to upsize—without compromise.

3 Chalford Lane, Scarsdale

$1,750,000
3 Beds 4 Baths 883304 MLS
Set on .94 acres of beautifully landscaped, level property, this exceptional 3-bedroom, 3.5-bath Briarcliff home offers 3,482 sq. ft. of thoughtfully updated living space and an inviting blend of comfort, style, and modern convenience. A welcoming entrance hallway opens to sun-filled rooms with gleaming wood flooring, including a stunning living room with vaulted ceilings, remote skylight shades, and floor-to-ceiling bookcases that create a warm, elegant atmosphere. The beautifully updated eat-in kitchen features Venetian marble countertops, a center island perfect for gathering, a subway tile backsplash, abundant pantry storage with pull-out shelving, and premium stainless appliances. Just a few steps up, a cozy family room/den and adjoining laundry room provide everyday comfort and functionality. The private primary suite offers vaulted ceilings, a walk-in closet, and a luxurious bath, while two additional bedrooms each enjoy their own recently updated full baths, creating ideal spaces for family or guests. The expansive two-tiered lower level adds wonderful versatility with a spacious dining area, office, powder room, and an inviting great room with a wood-burning fireplace and 2024 mantle, with sliders opening to a large paver patio and a true backyard oasis. Outdoor living shines with a gorgeous granite in-ground pool resurfaced in 2020, auto safety cover (2023), new pool lights (2025), natural gas heat, plus a pool shed, playhouse, and tool shed—everything you need for relaxation and entertaining. Additional highlights include a full-house generator, new furnace and hot water heater (2023), Lutron lighting, custom 2023 landscaping, a 2021 interior repaint, roof and siding with a 35-year warranty, 3-zone heating and central air with Nest thermostats, exterior cameras, and motion lighting. Ideally located close to the train, highways, shopping, schools, and restaurants, this home offers the very best of Briarcliff living.

44 Elm Road, Briarcliff Manor

$1,118,300
3 Beds 3 Baths 944027 MLS
Welcome to your own private paradise. This exceptional Boniello-built center hall Colonial offers privacy, sophistication, and resort-style living in a quiet enclave of just 29 homes set on two peaceful cul-de-sacs. Nestled on approximately 1.9 acres of serene, park-like grounds, this 3-bedroom, 2.5-bath residence, built in 1989, showcases hardwood flooring throughout. The beautifully updated eat-in kitchen features granite countertops, a granite backsplash, oak cabinetry, and flows seamlessly into the stunning 4-season Conservatory/Sunroom (2006). This sun-filled space boasts floor-to-ceiling windows, a dramatic vaulted ceiling, and an opaque Lexan roof designed to maximize natural light, complemented by distinctive architectural details. The conservatory overlooks the heated in-ground saltwater pool (2007), complete with a new propane heater (2024) and a brand-new liner (2025)—creating a breathtaking backdrop for both everyday living and elegant entertaining. Gracious formal spaces include a generously-sized living room with hardwood floors, crown moldings, a bay window, and ample space for a baby grand piano. The formal dining room, also enhanced by a bay window, hardwood floors, and crown moldings, is ideal for hosting memorable gatherings and celebrations. The inviting family room features hardwood flooring, crown moldings, and a brick wood-burning fireplace, providing warmth and timeless charm. A powder room and laundry area complete the main level. The second level is highlighted by a serene primary suite offering a walk-in closet and a spa-inspired ensuite bath with a walk-in shower and frameless glass doors. Two additional bedrooms—both with hardwood flooring and recessed lighting—are complemented by a beautifully renovated hall bath with double vanity sinks. Pull-down attic stairs are conveniently located in the hallway, leading to a mostly floored attic that includes a cedar-lined closet for seasonal storage. The professionally landscaped grounds feature ornamental plantings and a driveway accented with Belgium block apron and curbing, further enhancing the home’s curb appeal. Additional highlights include: Brand-new above-ground oil tank (12/2025), Asphalt shingle roof (2013), 4-bedroom septic system with 1,250-gallon masonry tank (pumped every two years; last serviced 6/2025). Whole-house wired security system with monitoring. Whole-house fan. Shed (1997). Ideally located near schools, shopping, dining, Metro-North Goldens Bridge train station (2.4 miles), the Saw Mill Parkway, and I-684. This refined retreat offers the perfect blend of luxury, privacy, and convenience. Taxes are listed without the Basic STAR exemption of $1,447.22.

3 Annarock Drive, Somers

$510,000
2 Beds 2 Baths 938430 MLS
Welcome to this inviting 2-bedroom, 2-bath ranch-style home in the heart of Cortlandt. Step inside to find brand new natural hardwood floors and freshly painted rooms that feel bright and welcoming. The eat-in kitchen features stainless steel appliances, stone countertops and skylights that fill the space with natural sunlight, while sliding glass doors open to a spacious Trex deck—perfect for entertaining or simply enjoying the peaceful view of the backyard. The large, partially fenced yard backs onto protected woods, ensuring privacy and a serene setting that will never be built upon. On the first floor, you’ll find two comfortable bedrooms, while the finished lower level offers a large separate room used for quest or a home office . Home offers plenty of storage, a sump pump, and generator hook-up for peace of mind. This home also boasts a driveway that can fit 5–8 cars, making gatherings easy. The Cortlandt community adds to the appeal with an Olympic-size pool, playground, basketball courts, and a quiet neighborhood atmosphere. Conveniently located near shopping, schools, restaurants, major highways, and just 10 minutes from the train station, this home blends modern updates with everyday convenience. Home is strictly sold as is.

31 Cardoza Avenue, Mohegan Lake

$710,000
2 Beds 3 Baths 943472 MLS
Original Owner! First time on the market! Totally refreshed and shows like new! Sunny 2 Bedroom, 2 -1/2 Bath in excellent condition in desirable Guard Hill Manor. Open Floor Plan great for entertaining! Eat-in-kitchen with maple cabinetry, granite countertops, new stainless steel appliances. Kitchen overlooks Dining Room and Living Room. Living Room has fireplace and slider to deck. Natural light streams in from slider. Deck overlooks private yard. Second Level features: Primary Bedroom with Ensuite Bath and Walk-in Closet, additional Bedroom with Ensuite Bath, Laundry. Lower Level features Office/Playroom, Storage/Mechanicals and Garage. Guard Hill Manor offers tennis, pool, playground. Short distance to Mt. Kisco train, shopping and parkway. For information about Guard Hill Manor, visit: https://www.guardhillhoa.org.

3803 Victoria Drive, Mount Kisco

$2,300,000
5 Beds 6 Baths 940840 MLS
Enveloped by natural beauty and set on 2.33 lushly landscaped acres, this exceptional modern residence offers a rare blend of serenity, and architectural brilliance. Perfectly sited on Davis Pond, the home embraces breathtaking water views from every angle, creating a tranquil, organic environment. Enjoy the heated pool, expansive sun decks, outdoor kitchen, & screened gazebo all designed to enhance relaxation, and connection to nature. Inside, the residence reveals a stunning fusion of modernism and warmth. Curvilinear walls, dramatic lines, and open, airy spaces invite sunlight to flood each room. Nearly every space opens seamlessly to the pool and deck areas, blurring the boundaries between indoor living and the natural surroundings. The main level boasts a large primary suite with 4 additional bedrooms on the second level. Fully equipped gym and full house generator. Located on a quiet cul-de-sac in one of Armonk’s premier estate neighborhoods and served by the award-winning Byram Hills School District, this residence is the epitome of sophisticated modern living in a private, picturesque setting.

20 Cole Drive, Armonk

$5,350,000
5 Beds 8 Baths 823025 MLS
An exceptional opportunity to own a newly built, ultra-luxury estate perfectly sited on over ten pristine, private acres—just three minutes from Bedford Village. The house is under construction and is scheduled for completion summer 2026. This chic, sun-drenched Modern Traditional features five ensuite bedrooms, a covered terrace, and a sparkling heated Shoreline pool and spa. The home is part of Hemlock Hills—an exclusive enclave of seven custom residences—showcasing masterful construction by award-winning luxury builders Simone Development. Privacy is assured in perpetuity, as Hemlock Hills adjoins the protected open land of the Rockefeller Preserve. This spectacular new build blends the best of comfort, convenience, and cutting-edge amenities—while giving buyers the opportunity to custom-design the finishes in their dream living space. Every inch reflects exceptional craftsmanship, from immaculate white oak floors and oversized, high-end Marvin windows to dramatic triple sets of French doors and exquisite stonework. Impeccable infrastructure and precision engineering are a Simone signature—even the mechanical room is a marvel. Designed for effortless living and entertaining, the open floor plan enhances flow and blurs the line between indoors and out. The kitchen, with ten-foot ceilings, is a showstopper—anchored by a Wolf range, Sub-Zero refrigerator, custom cabinetry, and a dedicated coffee bar. From here, the layout sweeps through the dining room and great room to a covered veranda —heaven for year-round gatherings. The foyer offers a panoramic front-to-back introduction to the home, including views. Upstairs, the primary suite is a retreat with a spa-worthy bath featuring custom cabinetry, an oversized shower, soaking tub and massive dual walk in closets. A three-car garage, with separate heating and AC, boasts a durable epoxy floor and an EV charging outlet. Buyers can opt for personalized upgrades such as a custom cabana, outdoor bar, and lower-level golf simulator. All this is just minutes from Bedford Village—a historic town turned hotspot under an hour from Manhattan.

1 Hemlock Hill Lane, Bedford

$1,650,000
4 Beds 4 Baths 931821 MLS
Welcome to Aqua Vista Estate! Perched atop a private hill on over two serene acres, 7 Dickson offers true resort-style living with 5 bedrooms and 4 baths, and versatile indoor/outdoor living space. This west-facing property captures breathtaking mountain views and unforgettable sunsets. Inside, the oversized two-story living room features a vaulted ceiling and a stunning floor-to-ceiling arched window that frames the panoramic scenery. The gourmet kitchen, equipped with all-new stainless-steel appliances, opens to a cozy family room with a large stone fireplace and sliders to an all-season sunroom and expansive deck. The first floor is further enhanced by a formal dining room, guest half bath, a convenient laundry room, and a one-of-a-kind indoor swim-spa room, a rare amenity that transforms everyday living into a private wellness retreat. Upstairs, the private primary suite offers a stone fireplace, en-suite bath, and dual walk-in closets. Three additional bedrooms and a hall bath complete this level, along with in-law/guest wing with its own private entrance, perfect for extended family, guests, or flexible bonus space. Outdoor amenities include an in-ground pool with an expansive patio, a large open playfield ideal for any sport or activity, and serene wooded surroundings. Additional highlights include a detached 2-car garage with workshop area, basketball court, semi-finished heated attic, and basement with storage and potential office or living space. Located just minutes from the train, shopping, dining, and major highways, this exceptional stay-cation property offers a rare opportunity to own a serene sanctuary with limitless lifestyle possibilities, an extraordinary retreat for those who value an elevated, resort-style way of living.

7 Dickson Lane, Bedford Corners

Listings courtesy of OneKey® MLS as distributed by MLS GRID. Based on information submitted to the MLS GRID as of . All data is obtained from various sources and may not have been verified by broker or MLS GRID. Supplied Open House Information is subject to change without notice. All information should be independently reviewed and verified for accuracy. Properties may or may not be listed by the office/agent presenting the information.

The data relating to real estate for sale on this website appears in part through the SMARTMLS Internet Data Exchange program, a voluntary cooperative exchange of property listing data between licensed real estate brokerage firms, and is provided by SMARTMLS through a licensing agreement. Listing information is from various brokers who participate in the SMARTMLS IDX program and not all listings may be visible on the site. The property information being provided on or through the website is for the personal, non-commercial use of consumers and such information may not be used for any purpose other than to identify prospective properties consumers may be interested in purchasing. Some properties which appear for sale on the website may no longer be available because they are for instance, under contract, sold or are no longer being offered for sale. Property information displayed is deemed reliable but is not guaranteed. Copyright 2026 SmartMLS, Inc.